
Air Conditioning for Dorking Homes and Businesses
We install, service and repair air conditioning across Dorking and its villages, planning every outdoor unit and pipe route around the town's old streets, its sensitive roofscape and close neighbours.
A Town of Old Streets Seen From the Hills
Dorking grew up along one long street. The High Street runs roughly east to west beside the Pipp Brook, along the northern face of an outcrop of Lower Greensand, and at its south west end it divides into West Street and South Street. The Surrey Hills National Landscape borders the town on three sides, with Box Hill and Leith Hill close by, so the centre sits on varied ground and its roofs can be seen from many points around it.
That setting shapes how air conditioning goes in here. An outdoor unit that would pass unnoticed on a flat suburban road can stand out on a Dorking roof slope or a wall facing the street, so we look first at rear walls, yards, side passages and the low ground at the back of a plot. Behind the centre the town changes quickly, through Victorian terraces, interwar roads on the old Deepdene and Pippbrook land and the postwar estates, and each of those calls for a different kind of fitting.
JAC Air Conditioning Ltd has fitted, serviced and repaired systems since 2010. Jay and Oscar, our engineers, survey each Dorking property, price the job in writing and then install it themselves, and everything they fit is installed under REFCOM F-Gas certificate REF1019419, current until 25 May 2028.
Dorking Houses and What They Mean for Air Conditioning
Knowing when a Dorking house was built answers most of the early questions: what the walls are made of, where the outdoor unit can sit and how the pipes will reach it.
High Street, West Street and South Street
The historic centre is fine grained, with buildings of two to four storeys on narrow plots, mostly brick but also rubblestone, stucco, plaster, render and tile hanging, under gable fronted, gable ended or hipped roofs. Rose Hill, laid out from 1831, was the first planned residential estate in the town. Because this roofscape is seen from the surrounding hills, we place outdoor units at the rear, low down or behind a parapet, never on a visible roof slope, and because a listed building may need consent, nothing is drilled until we have checked.
Victorian Terraces and Semis
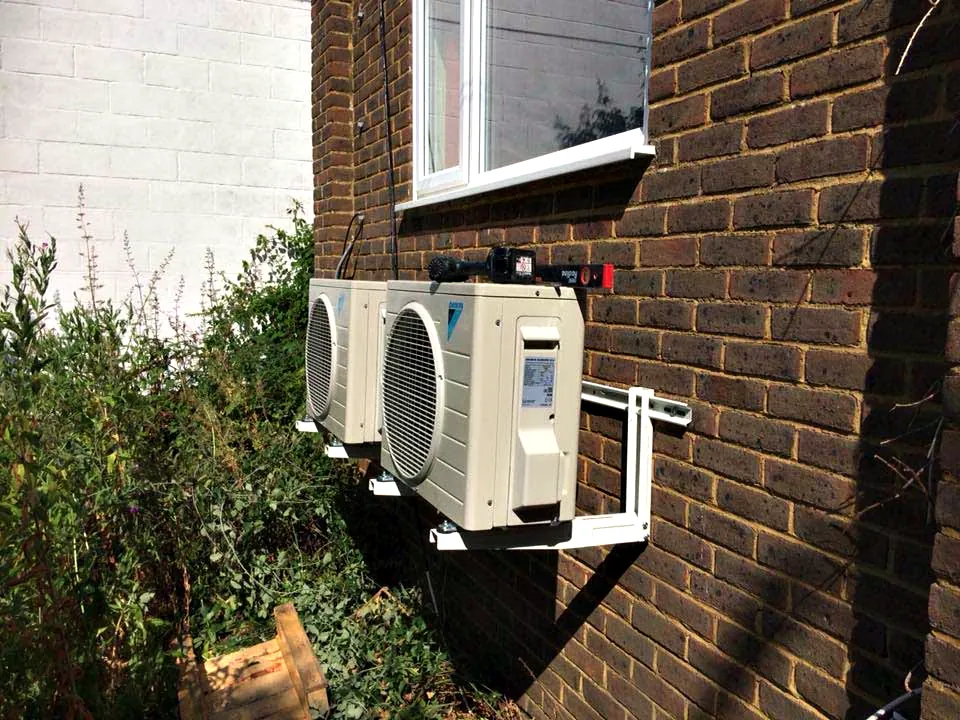
Houses went up on Arundel Road, Howard Road and around Tower Hill between 1850 and 1870, and the first houses on Knoll Road and Ridgeway Road before 1880, while in the 1890s smaller semi detached and terraced houses for artisans followed north of the High Street in Rothes Road, Ansell Road, Wathen Road, Hart Road and Jubilee Terrace. Houses of this age usually have solid walls. On a terrace we put the outdoor unit on a rear wall bracket or a garden pad, clear of the neighbour's windows, and keep the pipe run short and tidy in trunking.
Interwar Roads and Early Council Homes
The broken up Deepdene, Pippbrook and Bradley Farm land became private suburban roads such as Deepdene Vale, Deepdene Park, Ashcombe Road, Keppel Road and Calvert Road, while Nower Road took the town's first council housing from 1920. Walls of this date may be solid or cavity, so we confirm the construction on survey and sleeve any core hole that passes through a cavity. A side passage or a rear wall usually offers a discreet place for the outdoor unit.
Chart Downs and Goodwyns
Chart Downs was built between 1948 and 1952 and Goodwyns from the mid 1950s to 1965, the latter with red brick houses with rendered panels, brick flats of three and four storeys and two 14 storey tower blocks, Wenlock Edge and Linden Lea. In a flat, the freeholder or managing agent will normally need to agree before any outdoor unit is fixed or any outside wall is cored. Houses here usually take a rear wall or garden pad unit with a short pipe run.
Where the Units Go, Era by Era
Dorking runs from a medieval and Georgian town centre to postwar estates. Choose the age of your home to see where the indoor unit, the pipes and the outdoor unit usually go.
- Indoor unit
- Pipe route
- Outdoor unit
01 of 05
The Historic Town Centre
Where in Dorking High Street, West Street and South Street
Walls and Roofs
Mostly brick, with rubblestone, stucco, plaster, render and tile hanging, in buildings of two to four storeys under gable fronted, gable ended or hipped roofs. The council’s appraisal describes the traditional roofs as a particularly sensitive part of the area’s character.
The Layout
A fine grained centre of narrow plots, many of them older buildings with a shop on the ground floor and rooms or a flat above.
Where the Units Go
Outdoor units stay off the street front and off roof slopes, because the roofs are seen from the hills around the town. A rear yard, a low spot at the back or a flat roof hidden behind a parapet comes first. A listed building, or any building in the conservation area, may need consent, so we check with the council before we drill.
The Pipe Route
The shortest route to a rear or side wall, with the core hole kept out of historic timber frames and decorative brickwork, and any pipework outside in neat trunking coloured to suit the wall. In a shop, the pipes run through a back room or stair rather than across the shop front.
02 of 05
Rose Hill, From 1831
Where in Dorking Rose Hill, the first planned residential estate in the town
Walls and Roofs
Large period houses, some of them listed: Butter Hill House and Rose Hill House are listed Grade II. We have found no published description of how each house is built, so we confirm the walls and the roof on survey.
The Layout
Rose Hill was laid out from 1831 as the first planned residential estate in Dorking. A large period house of this kind usually has a rear garden, which gives the most room for the outdoor unit.
Where the Units Go
A ground mounted outdoor unit on a pad at the back, away from the principal elevation and away from neighbours’ windows, with stucco fronts and parapets left clear. For a listed house, listed building consent may be needed for the unit and the pipe holes, so we check before we drill.
The Pipe Route
Through a rear or service wall rather than the front, using an internal void such as a back stair or a cupboard where there is one. Brick at the back is easier to make good neatly than painted stucco.
03 of 05
Victorian Terraces and Semis
Where in Dorking Arundel Road, Howard Road and around Tower Hill; Knoll Road and Ridgeway Road; and Rothes Road, Ansell Road, Wathen Road, Hart Road and Jubilee Terrace north of the High Street
Walls and Roofs
Houses of this age usually have solid walls rather than cavity walls. We have found no published description of the roofs on these roads, so we check each house on survey.
The Layout
Houses went up around Tower Hill between 1850 and 1870 and on Knoll Road and Ridgeway Road before 1880; the 1890s houses north of the High Street are smaller semi detached and terraced homes built for artisans, with gardens close together.
Where the Units Go
A bracket on the rear wall or a pad in the back garden or yard, placed away from the neighbour’s windows, with a quiet model chosen because terraced gardens sit close together. We check whether the road is in the conservation area before anything is fixed to the front.
The Pipe Route
A core through the solid rear wall close to the indoor unit, with the pipework outside kept short and neat in trunking. Upstairs bedrooms can often be piped down the rear wall or through a back bedroom cupboard.
04 of 05
Interwar Roads and Council Homes
Where in Dorking Deepdene Vale, Deepdene Park, Ashcombe Road, Keppel Road and Calvert Road; Nower Road, the town’s first council housing, from 1920
Walls and Roofs
Cavity walls became the usual way to build new masonry walls in the UK during the 1920s, so a house from between the wars may have solid or cavity walls. We confirm the wall on survey.
The Layout
Private suburban roads on the broken up Deepdene, Pippbrook and Bradley Farm land, and the town’s first council homes, most with side and rear walls that leave room for the outdoor unit.
Where the Units Go
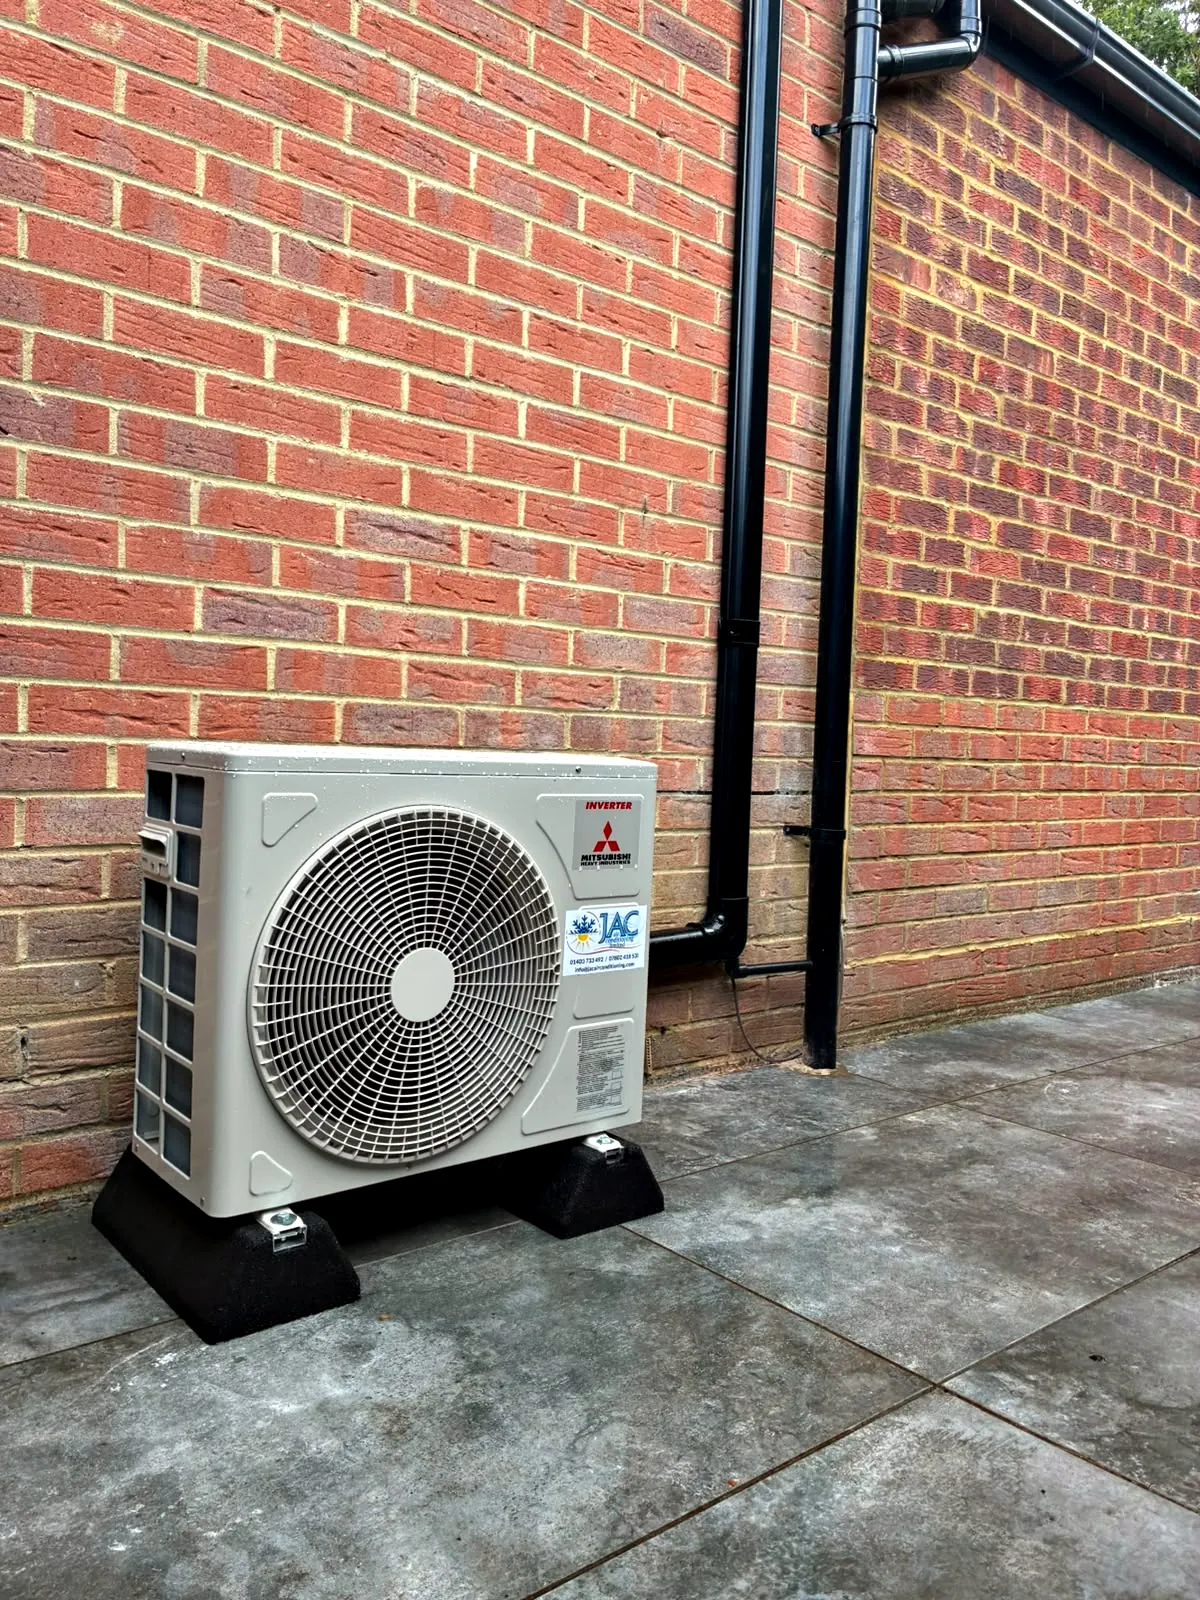
A side passage can take a ground mounted unit on a pad, and side and rear walls are usually available. The unit stays off the front of the house and away from bedroom windows next door.
The Pipe Route
Where there is a cavity, the core hole is sleeved and sealed through both leaves so that damp cannot track across into the room. Pipes often drop down a side wall to a unit at ground level, or pass through the loft for upstairs rooms.
05 of 05
Chart Downs and Goodwyns
Where in Dorking Chart Downs, built between 1948 and 1952, and Goodwyns, built from the mid 1950s to 1965, with the Wenlock Edge and Linden Lea tower blocks
Walls and Roofs
At Goodwyns, red brick houses with rendered panels, brick flats of three and four storeys and two 14 storey tower blocks. We have found no published description of how the Chart Downs houses were built, so we confirm it on survey.
The Layout
Houses, blocks of flats and two tower blocks, so the first question is whether the home is a house or a flat, and who owns the outside walls.
Where the Units Go
For a house, a rear wall or a garden pad is usual. For a flat, the freeholder or managing agent normally has to agree first, and the unit may then sit on a balcony, a pad at ground level or a roof area agreed with them.
The Pipe Route
In a block, the pipe and condensate routes are planned with the building owner, keeping clear of communal stairs. In a house, a short run through the rear wall is usually simplest.
Simplified drawings, not to scale. Every house is different, so we survey before we decide where the units and the pipes go, and we check with the council where a building is listed or in the conservation area.
What We Fit in Dorking Homes
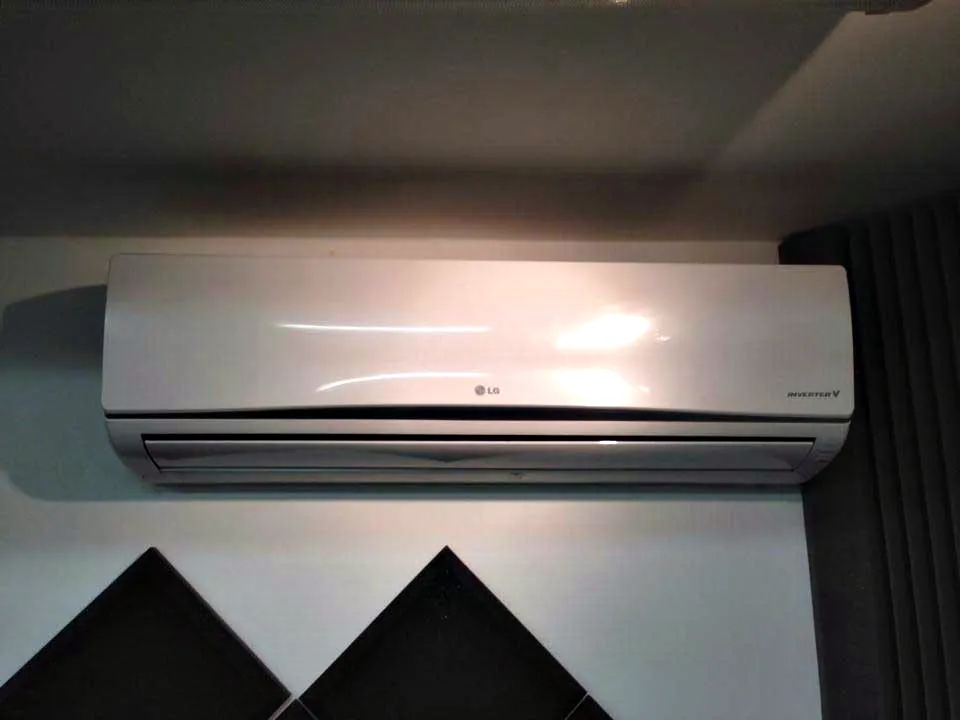
In most Dorking houses we start with a wall mounted split system: an indoor unit high on the wall of a bedroom, home office or living room, joined by insulated pipework to an outdoor unit at the back of the house. If you want three or four rooms cooled, a multi split connects them all to a single outdoor unit, which helps on a terrace or a narrow town plot with space for only one. A larger house with a loft or a ceiling void can take a ducted system that leaves nothing but slim grilles in the rooms.
We size each system to the room after measuring it and looking at the windows and where the sun falls on them, and the system will warm the room in winter as well as cool it in summer. We install Mitsubishi Heavy Industries, Mitsubishi Electric, Daikin, Fujitsu, GENERAL, Samsung and LG, and as an MHI 3 Diamond Dealer we hold Mitsubishi Heavy Industries' top dealer level. Our page on air conditioning installation explains how the work runs from the first survey to commissioning.
Parts of Dorking stand over caves and tunnels dug into the sandstone, many of them once used as cellars and most of them privately owned. If your house has one beneath it, mention it at the survey, because it may change where we run the pipework and where a ground mounted unit should stand.
Conservation Areas, Listed Buildings and the Surrey Hills
There are 26 conservation areas in Mole Valley, Dorking among them, and Mole Valley District Council says that parts of the Dorking Conservation Area have extra planning controls under an Article 4 Direction. The council has published the Dorking Conservation Area Appraisal and Management Plan (2010) as guidance. That appraisal, as quoted in a 2023 planning appeal decision on South Street, describes the traditional scale and appearance of the roofs as a particularly sensitive part of the area's character.
In practice, consent may be required before an outdoor unit goes up on a listed building or anywhere within the conservation area. Before we drill, we check with the council, and the unit is planned for a spot out of view from the street and below the line of the roof. Listed buildings are not only found on the High Street; Butter Hill House and Rose Hill House, for example, are listed Grade II.
Mole Valley District Council's planning guidance also notes that within the Surrey Hills National Landscape, formerly an Area of Outstanding Natural Beauty, great weight is given to conserving and enhancing its landscape and scenic beauty. For a house in one of the hill villages, we keep the outdoor unit low and let the building itself screen it wherever the layout allows. Planning is also changing hands: from 1 April 2027 a new East Surrey Council takes over from Mole Valley District Council, so we confirm at the survey which council to approach.
Air Conditioning for Dorking Shops, Venues and Offices
Much of commercial Dorking is small and independent. West Street is known as the town's Antiques Quarter, with vintage shops and specialist retailers, and the wider centre has boutiques, galleries, jewellers and gift shops. Many of these trade from the ground floor of an older building on a narrow plot, so a ceiling cassette or a slim wall unit inside, with the outdoor unit in the rear yard, usually works better than anything on the frontage.
Beyond the shops, the town has buildings with larger and more varied needs: Dorking Halls, the Art Deco theatre and cinema; Denbies Wine Estate on London Road, with its vineyard hotel and three restaurants; The Ashcombe School, an 11 to 18 academy on Ashcombe Road; and Dorking Hospital, run as a community hospital with outpatient services since 2004. Venues and workplaces of this kind are where our commercial air conditioning work comes in, covering design, installation and planned maintenance, with the work scheduled around opening hours.
Commercial systems bring F-Gas duties with them. Leak checks are set by the refrigerant's CO2 equivalent, the charge multiplied by its global warming potential, so a system on R410A, rated at 2,088, reaches the checking thresholds with a far smaller charge than one on R32, rated at 675. For each system we calculate the interval, do the checks on time and hold the paperwork on your behalf.
Air Handling Units and Commercial Servicing in Dorking
Venues and workplaces bigger than a shop, from theatres and hotels to schools and community health buildings, often draw their fresh air through an air handling unit. Air handling maintenance in Dorking deals with the parts that are easy to forget: the drain tray under the cooling coil, the door seals, and the dampers that decide how much outside air comes in.
In a town of narrow plots and old roofs a new unit can mean a crane on a narrow street, so air handling refurbishment in Dorking is worth weighing up first, keeping the casing and renewing what has worn. Commercial air conditioning servicing in Dorking can then sit in one planned maintenance contract with the leak checks and service records.
Visits and Servicing From Our Horsham Office
Dorking lies about 12 miles north of our office on Worthing Road in Horsham, measured in a straight line, and the A24 between the two towns passes South Holmwood on the way. Dorking and its villages are part of our regular area for surveys, installations, servicing and repairs, all booked through Nicola in the office on 01403 733 492. The villages on the Sussex side of the county line are covered on our air conditioning in Horsham page.
A system works best when it is looked after. On each visit the filters, coils and condensate drains are cleaned and inspected; we test the fans, electrics and controls and measure the refrigerant pressures, then leave a written record of the visit, which helps keep the manufacturer warranty valid. Our air conditioning servicing is not limited to the brands we install, so a system put in by another firm is just as welcome on our list.
When a unit will not cool, drips water indoors or shows an error code on the controller, call the office first, or outside office hours ring the engineers on 07802 418530. Every repair is priced before work begins and carried out with genuine parts.
Villages Around Dorking We Visit
Our Dorking visits take in the villages along the River Mole and the Vale of Holmesdale, up towards Leith Hill and south along the A24 towards Horsham.
- WestcottRH4
About 1.5 miles west of the centre of Dorking, between Ranmore Common on the North Downs and Leith Hill.
- BrockhamRH3
A village and civil parish about 1.5 miles east of Dorking, with a village green at its centre.
- BetchworthRH3
On the north bank of the River Mole, almost 3 miles east of Dorking.
- MicklehamRH5
Between Dorking and Leatherhead, close to Box Hill.
- North HolmwoodRH5
One of the Holmwoods, joined directly on to Dorking.
- South HolmwoodRH5
A semi rural village about 3 miles south of Dorking on the A24, beside Holmwood Common.
- Beare GreenRH5
A settlement in Capel parish about a mile north of Capel, and home to Holmwood railway station.
- CapelRH5
A village and civil parish about 5 miles from both Dorking and Horsham.
- NewdigateRH5
East of the A24, between Dorking and Horsham.
- OckleyRH5
A rural village on the A29, which follows the line of the Roman Stane Street, with informal football played on Ockley Green and a village cricket club.
- ColdharbourRH5
On the minor road from Dorking towards Leith Hill.
- Abinger HammerRH5
On the A25 in the Vale of Holmesdale, about 4.5 miles west of Dorking, with the River Tillingbourne flowing through it.
Our Services in Dorking
The same engineers on every job, from a single bedroom unit to a plant room.
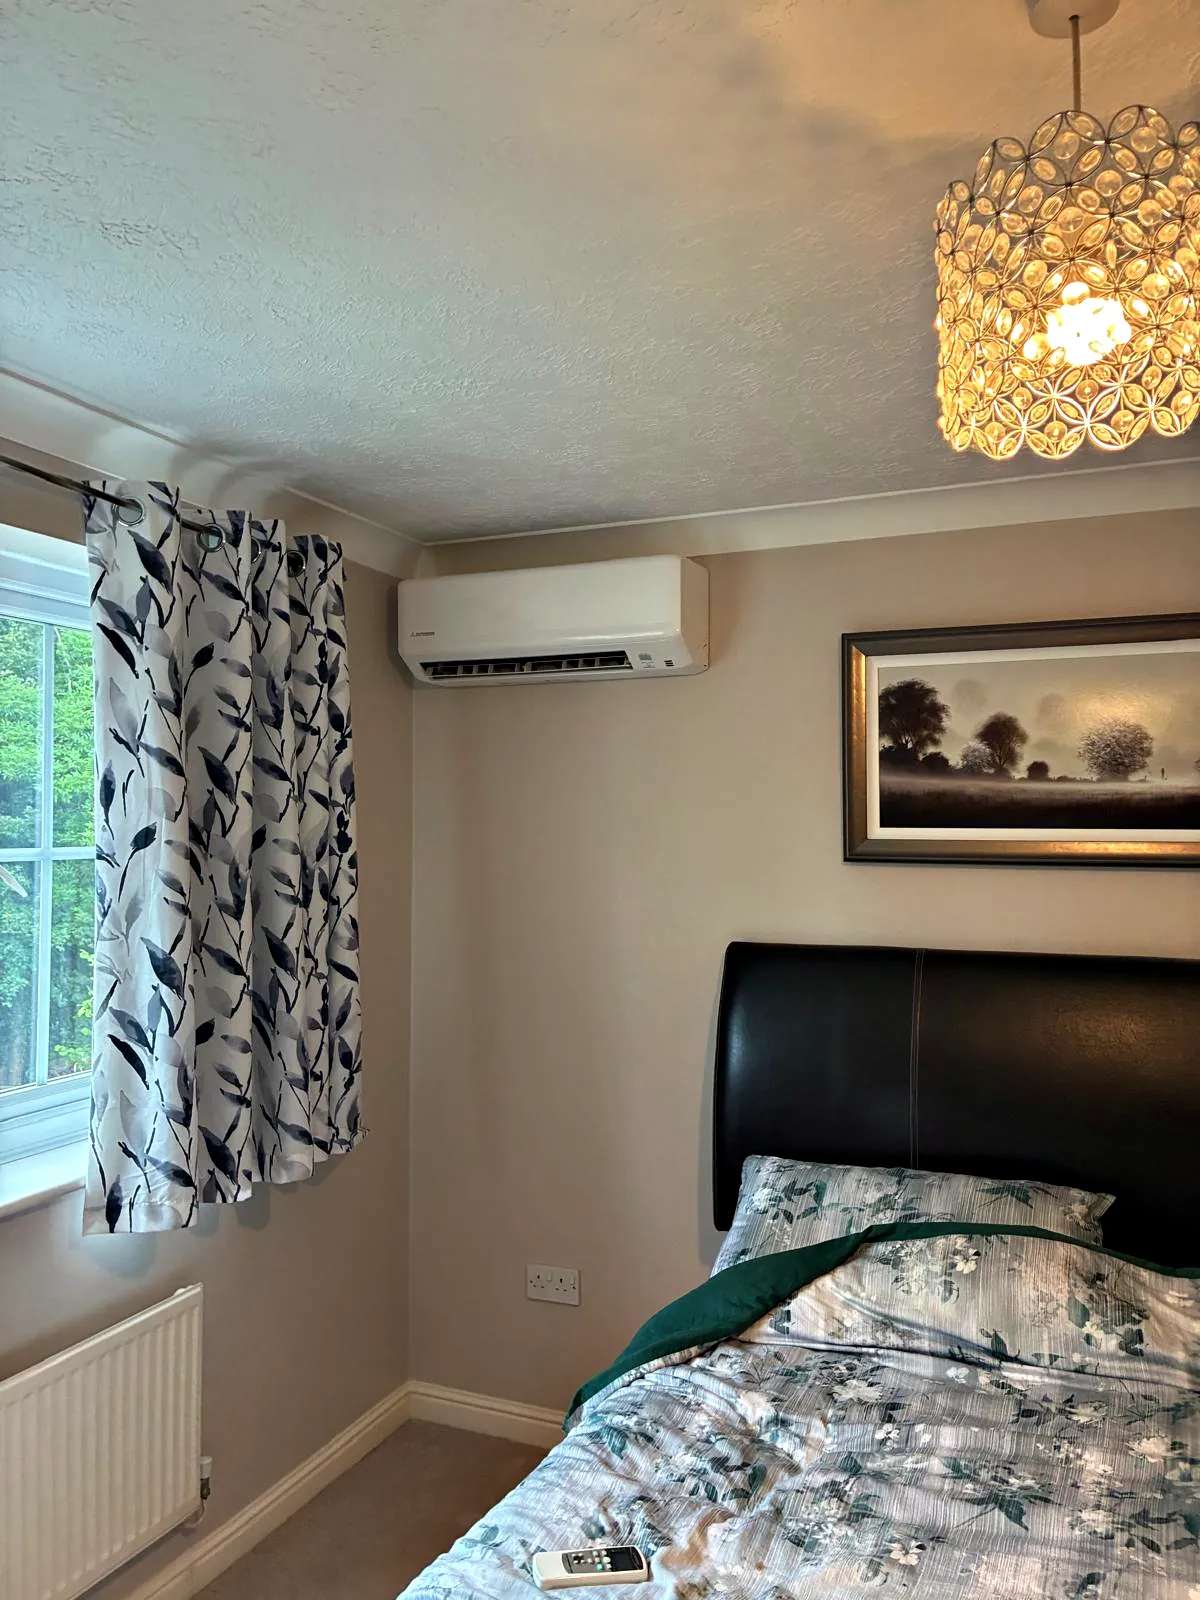
Domestic Air Conditioning Installation
Single split, multi split and ducted systems for houses, bungalows, park homes and garden rooms.
Explore →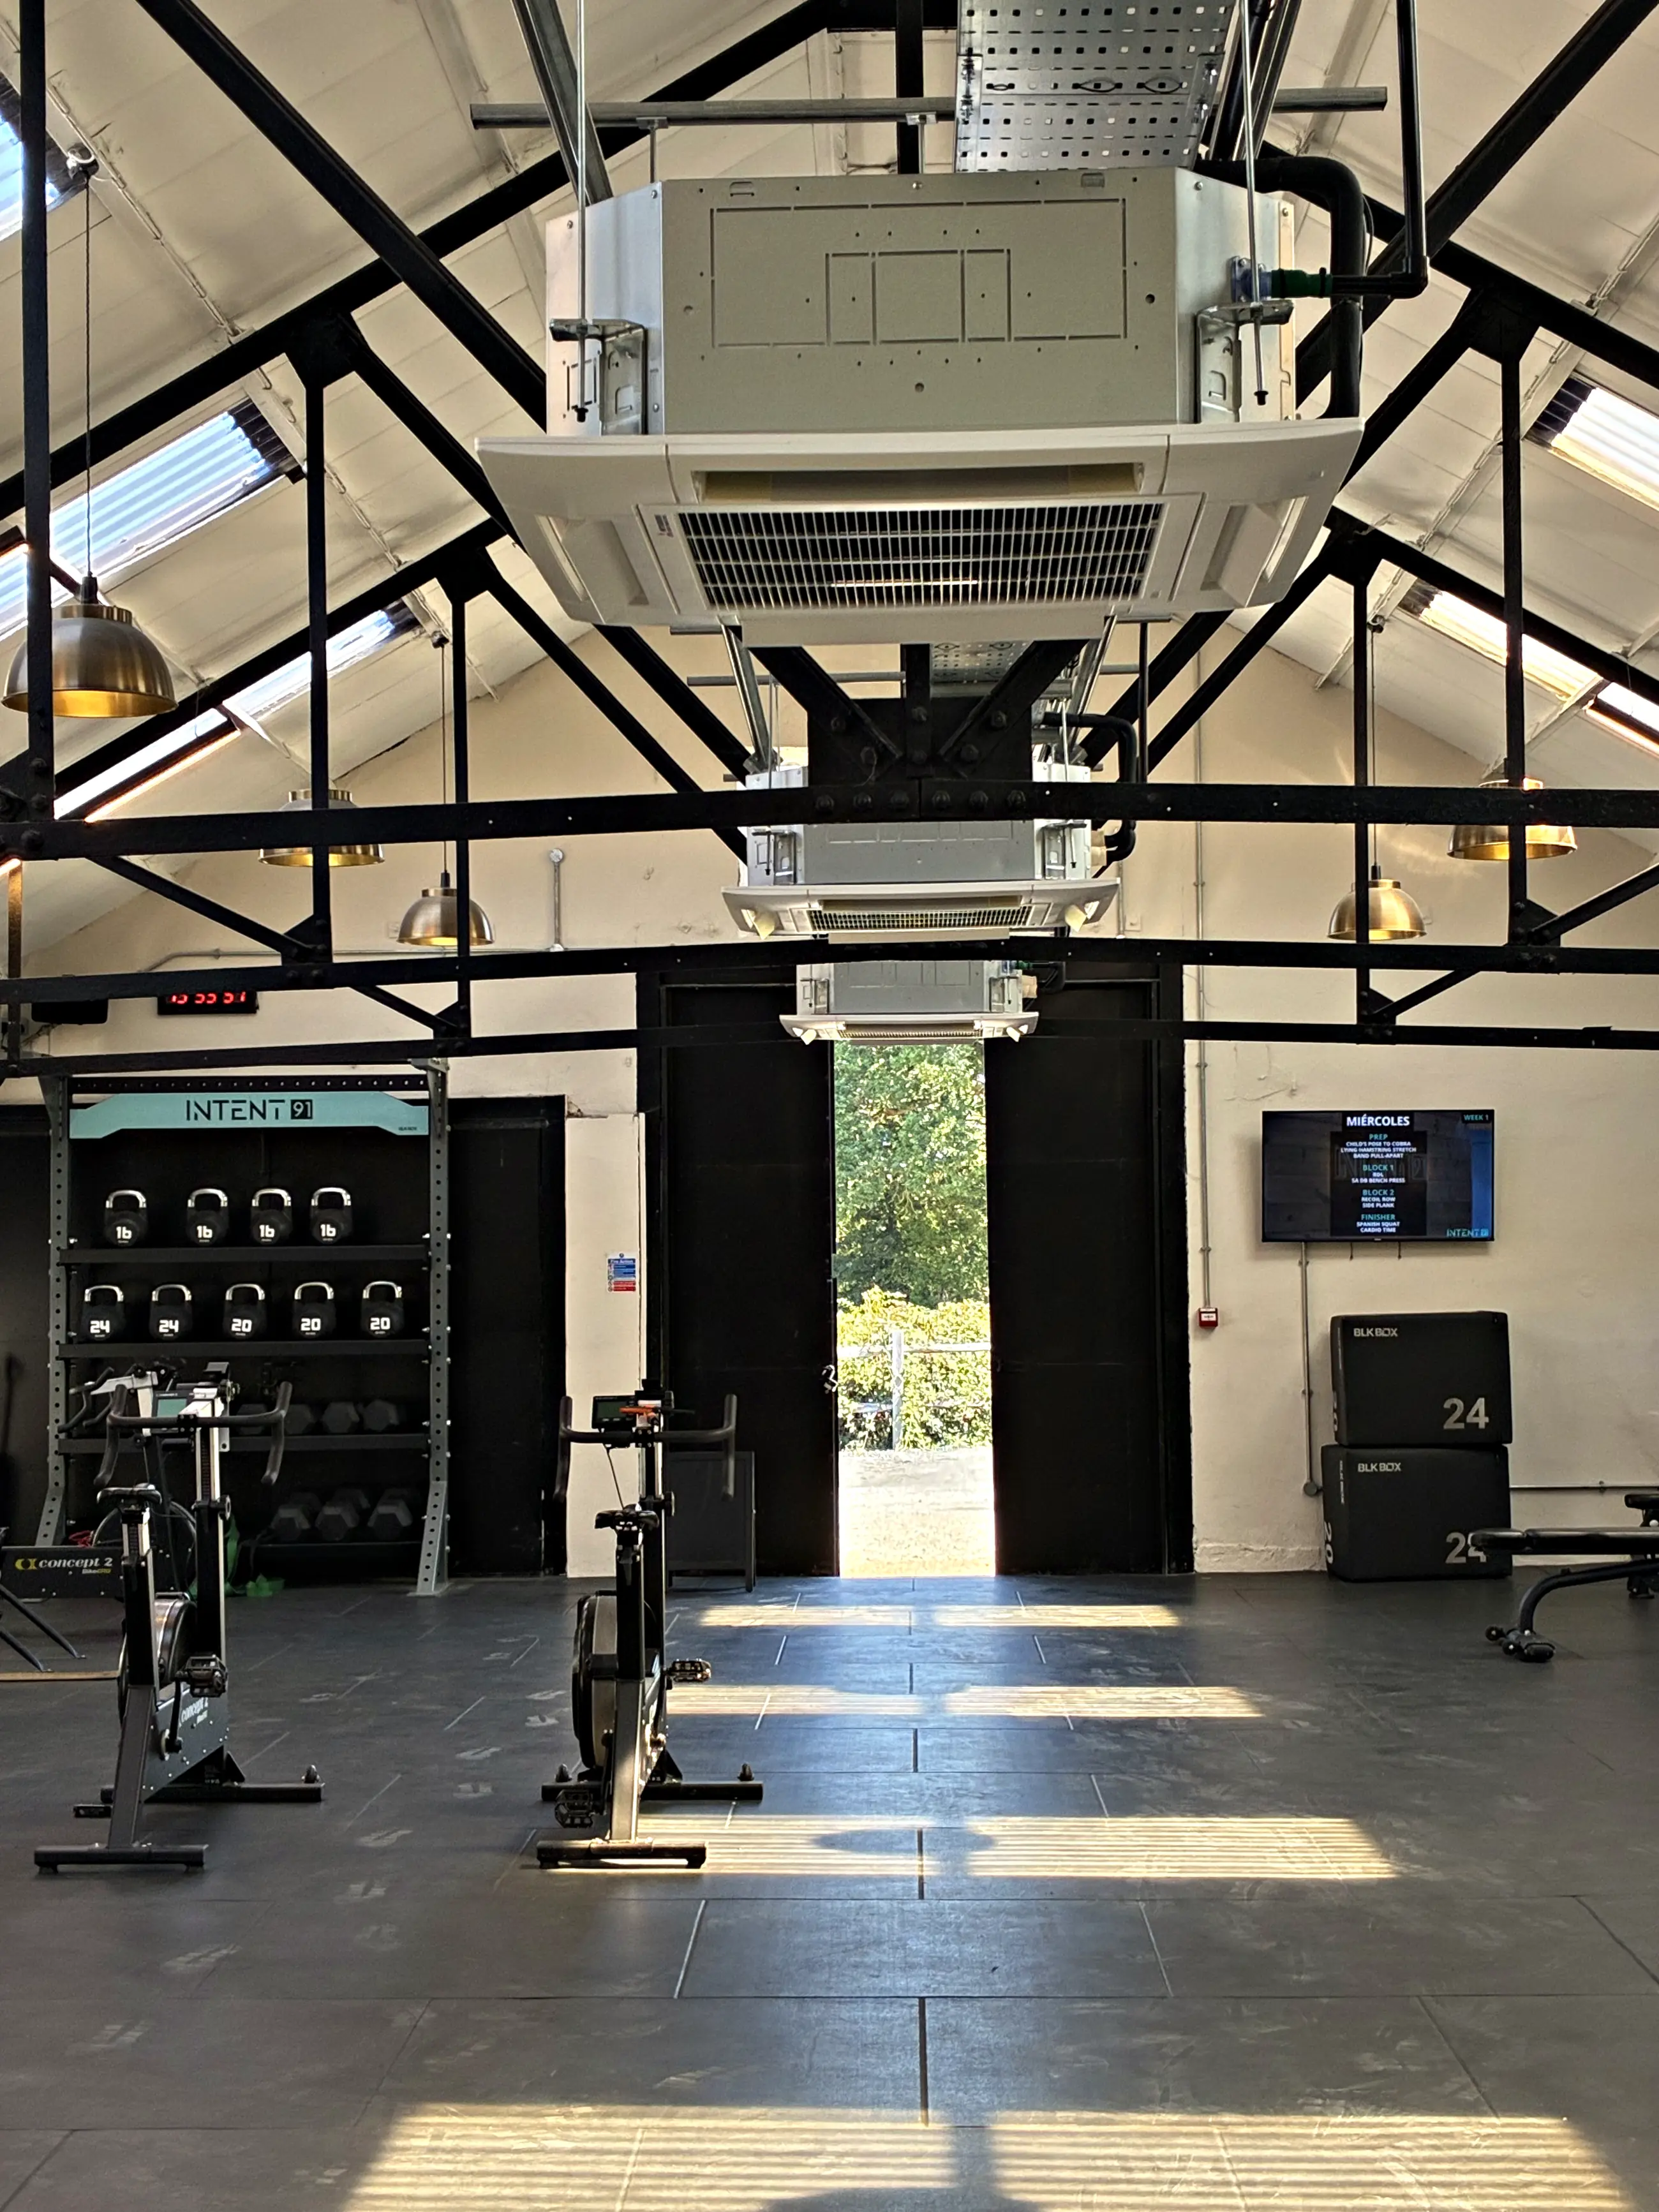
Commercial Air Conditioning
Design, installation and planned maintenance for offices, shops, bars, hospitality and industrial units.
Explore →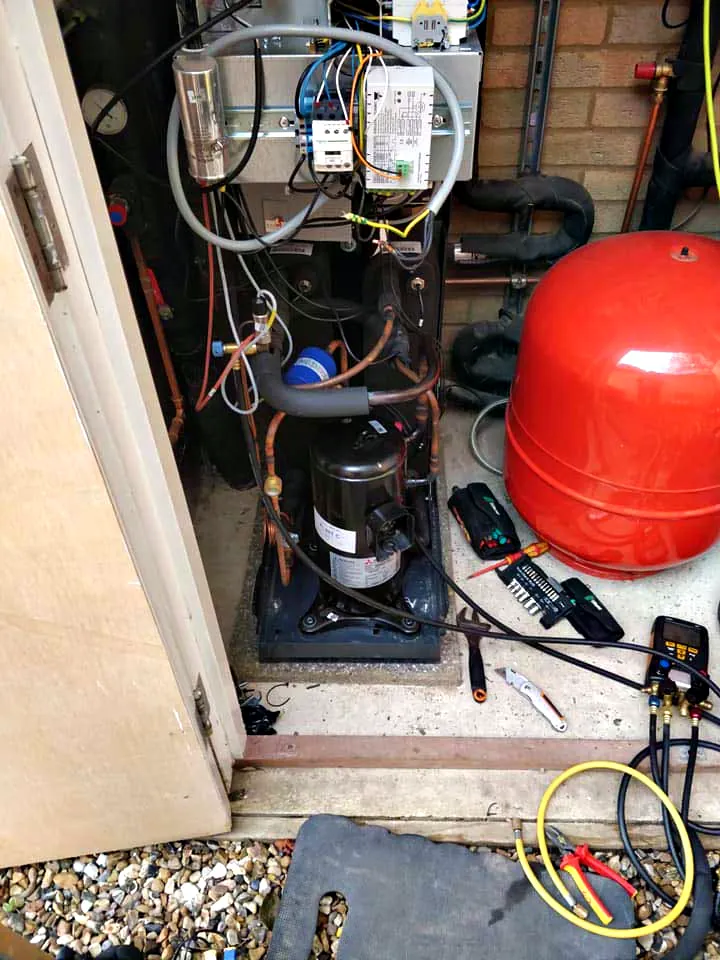
Air Conditioning Repairs
Fast diagnosis and repair on any major brand, priced before we start, genuine parts fitted.
Explore →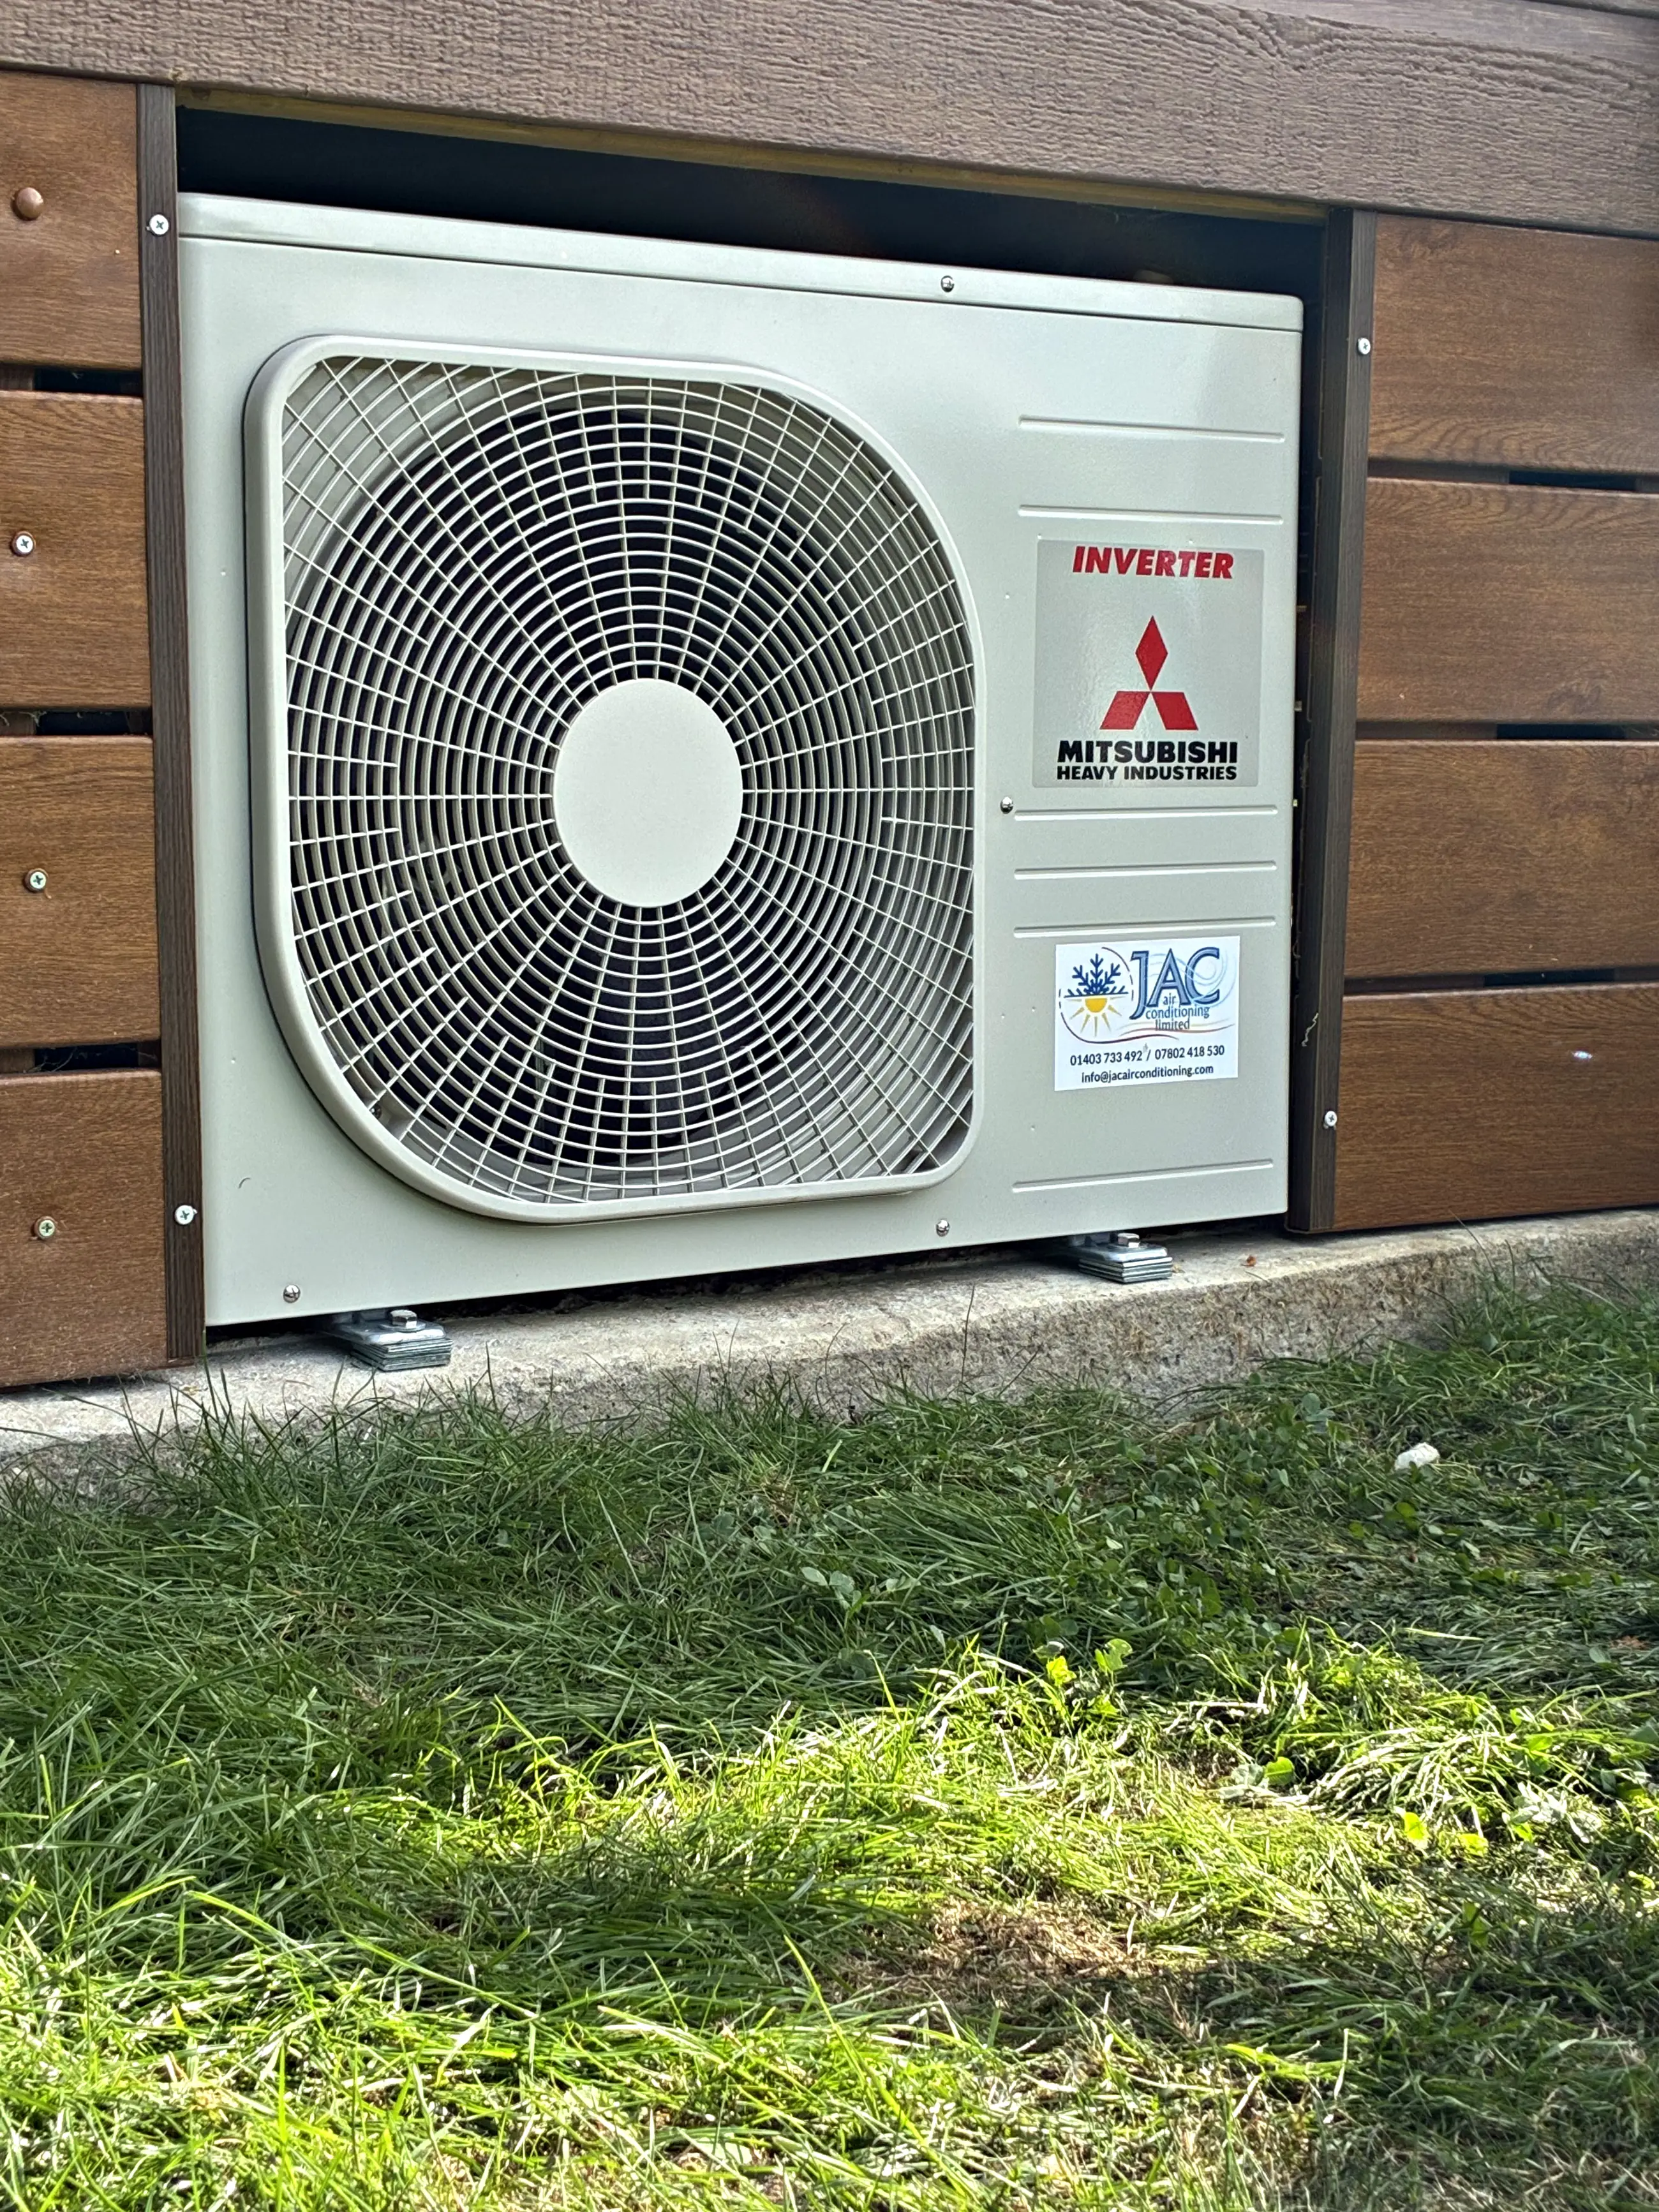
Air Conditioning Servicing
Filters, coils, drains, electrics and refrigerant, with a written record every visit.
Explore →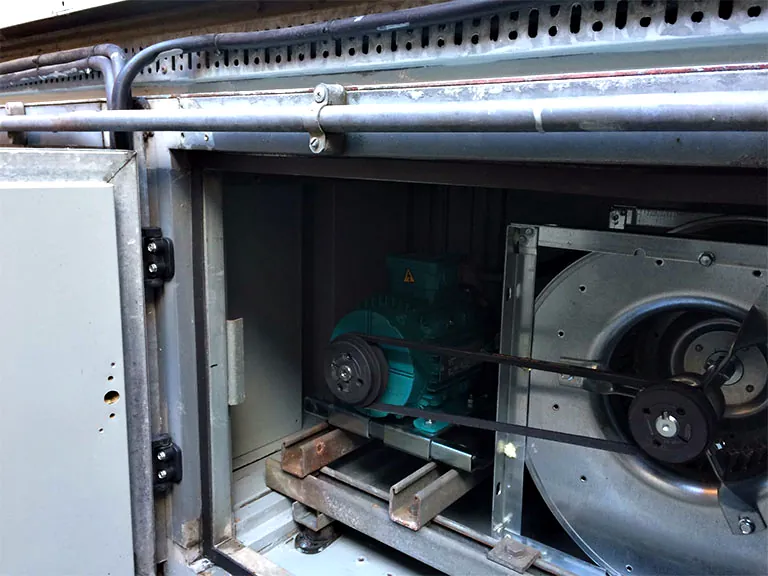
Planned Maintenance
PPM contracts for commercial sites, scheduled around your trading hours rather than ours.
Explore →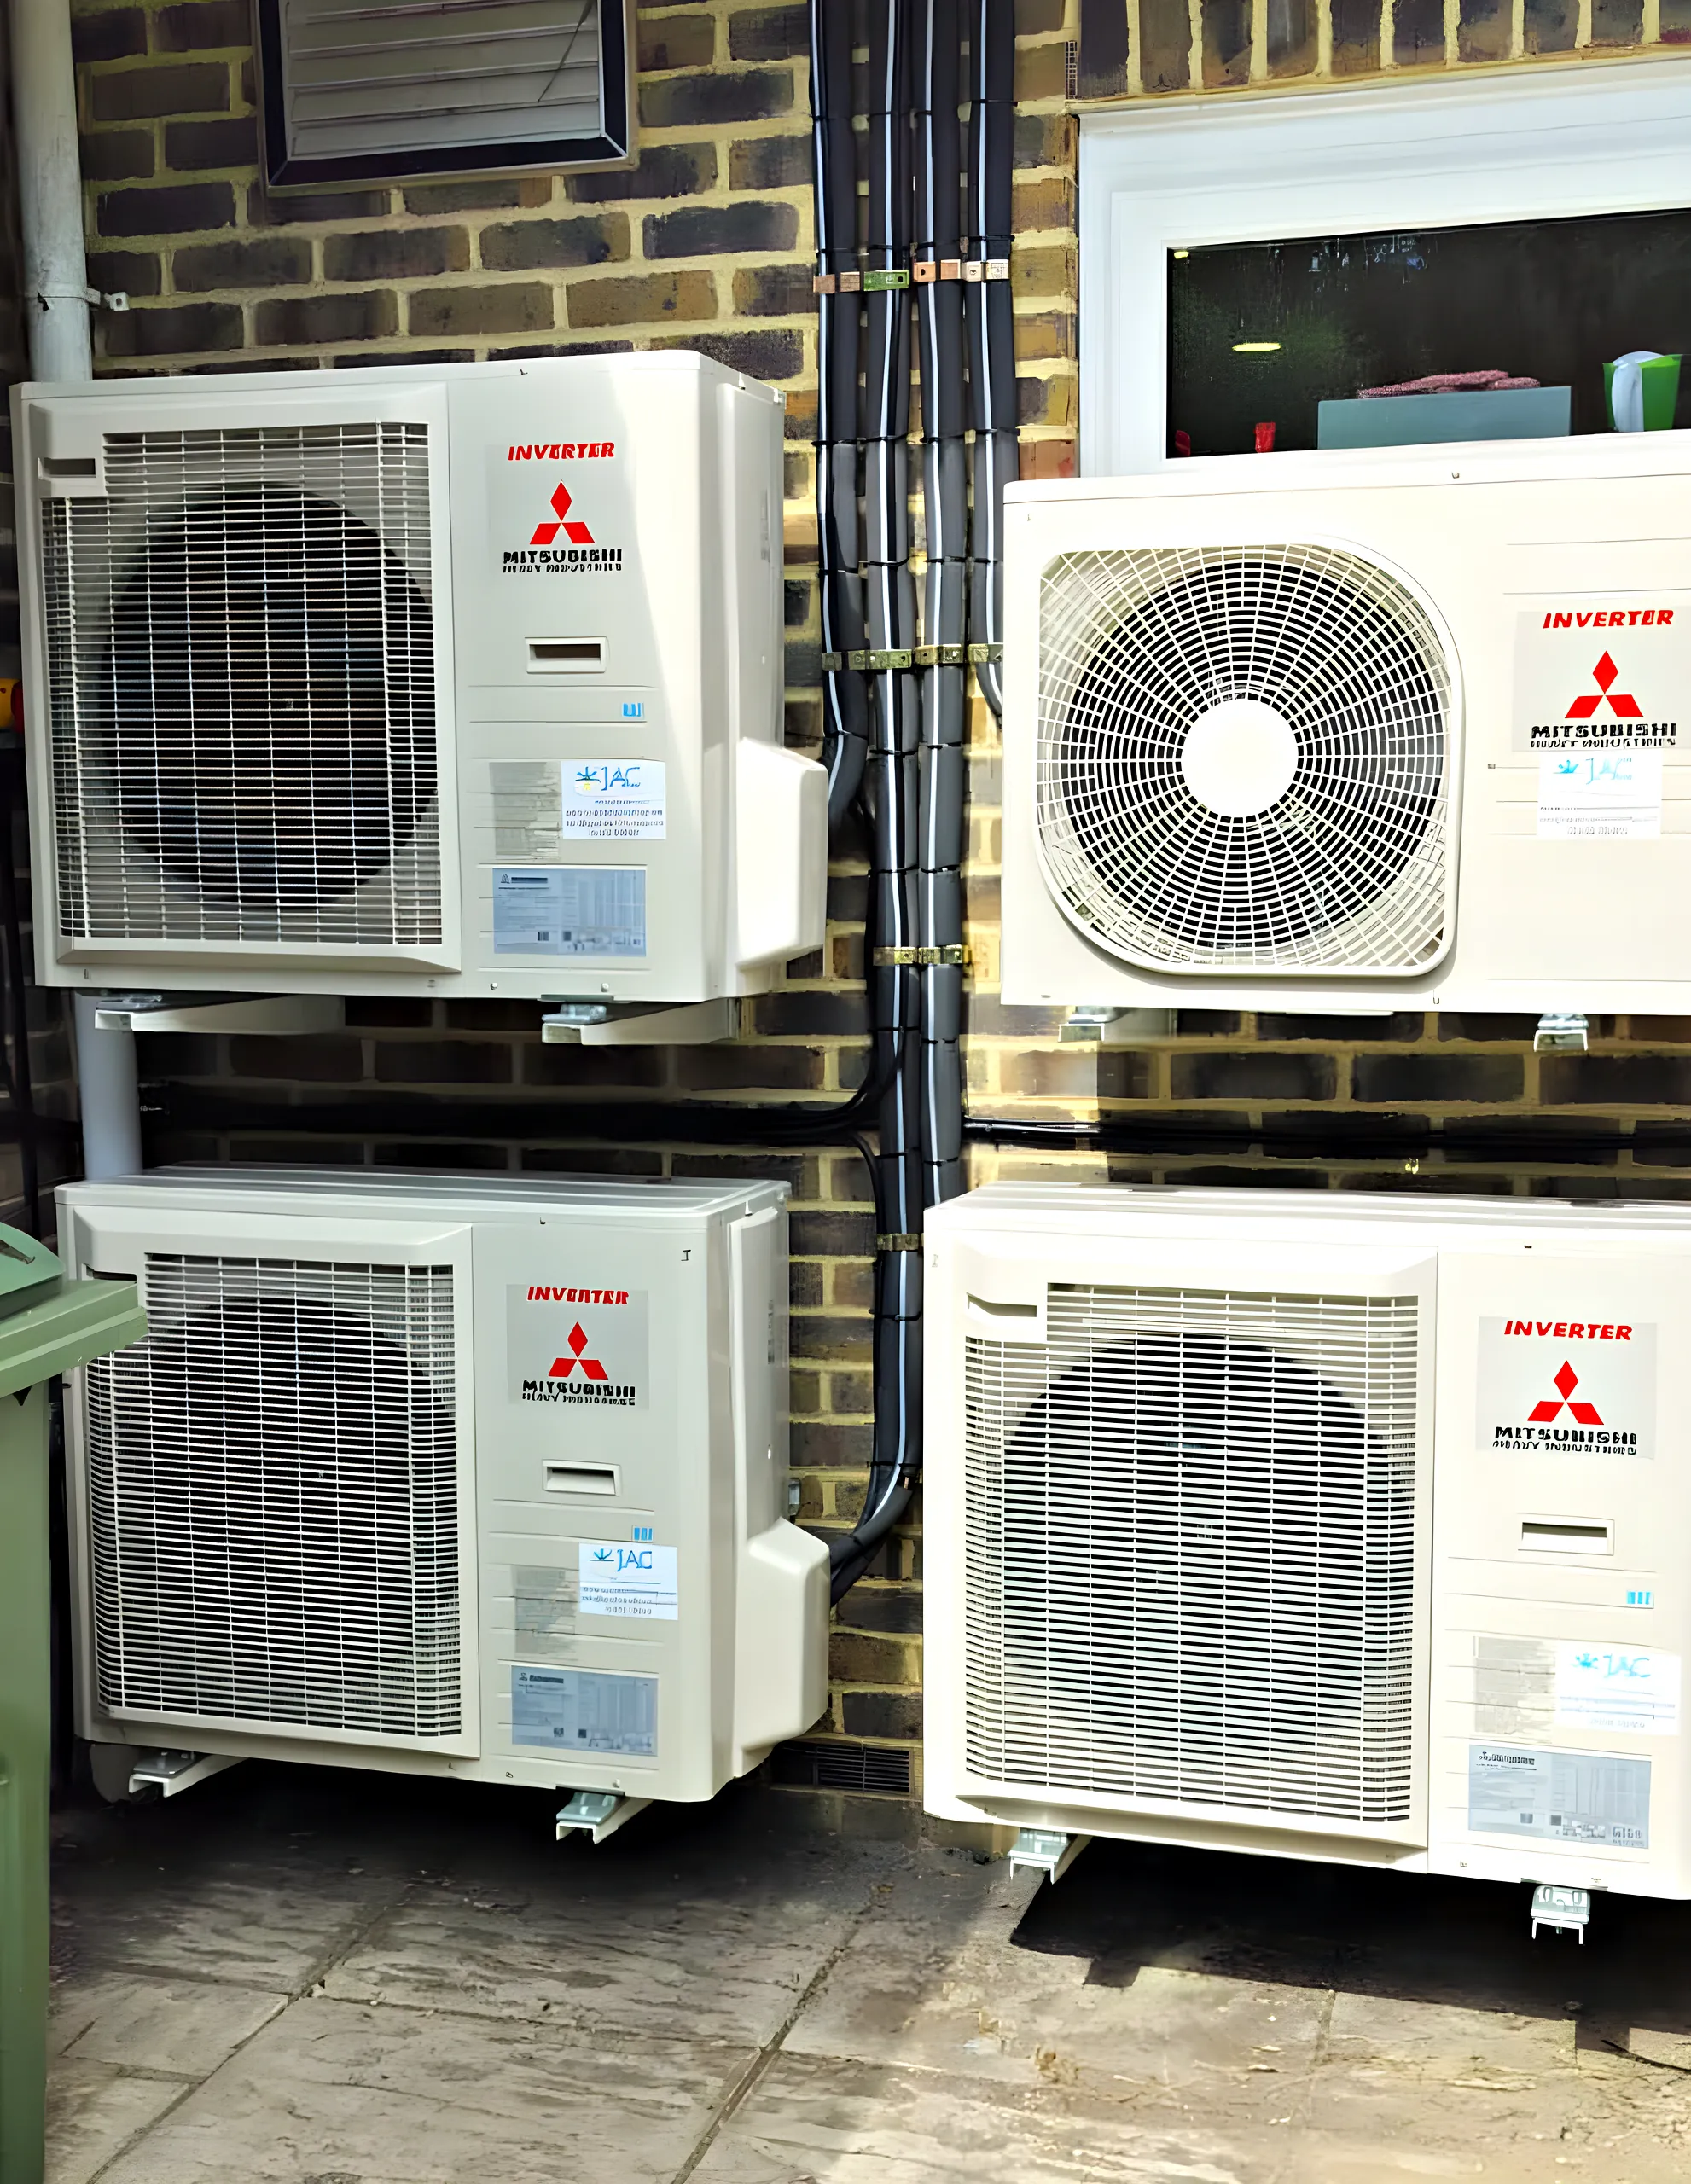
Specification Sheets
Download the data sheets for the Mitsubishi Heavy Industries and GENERAL systems we install.
Explore →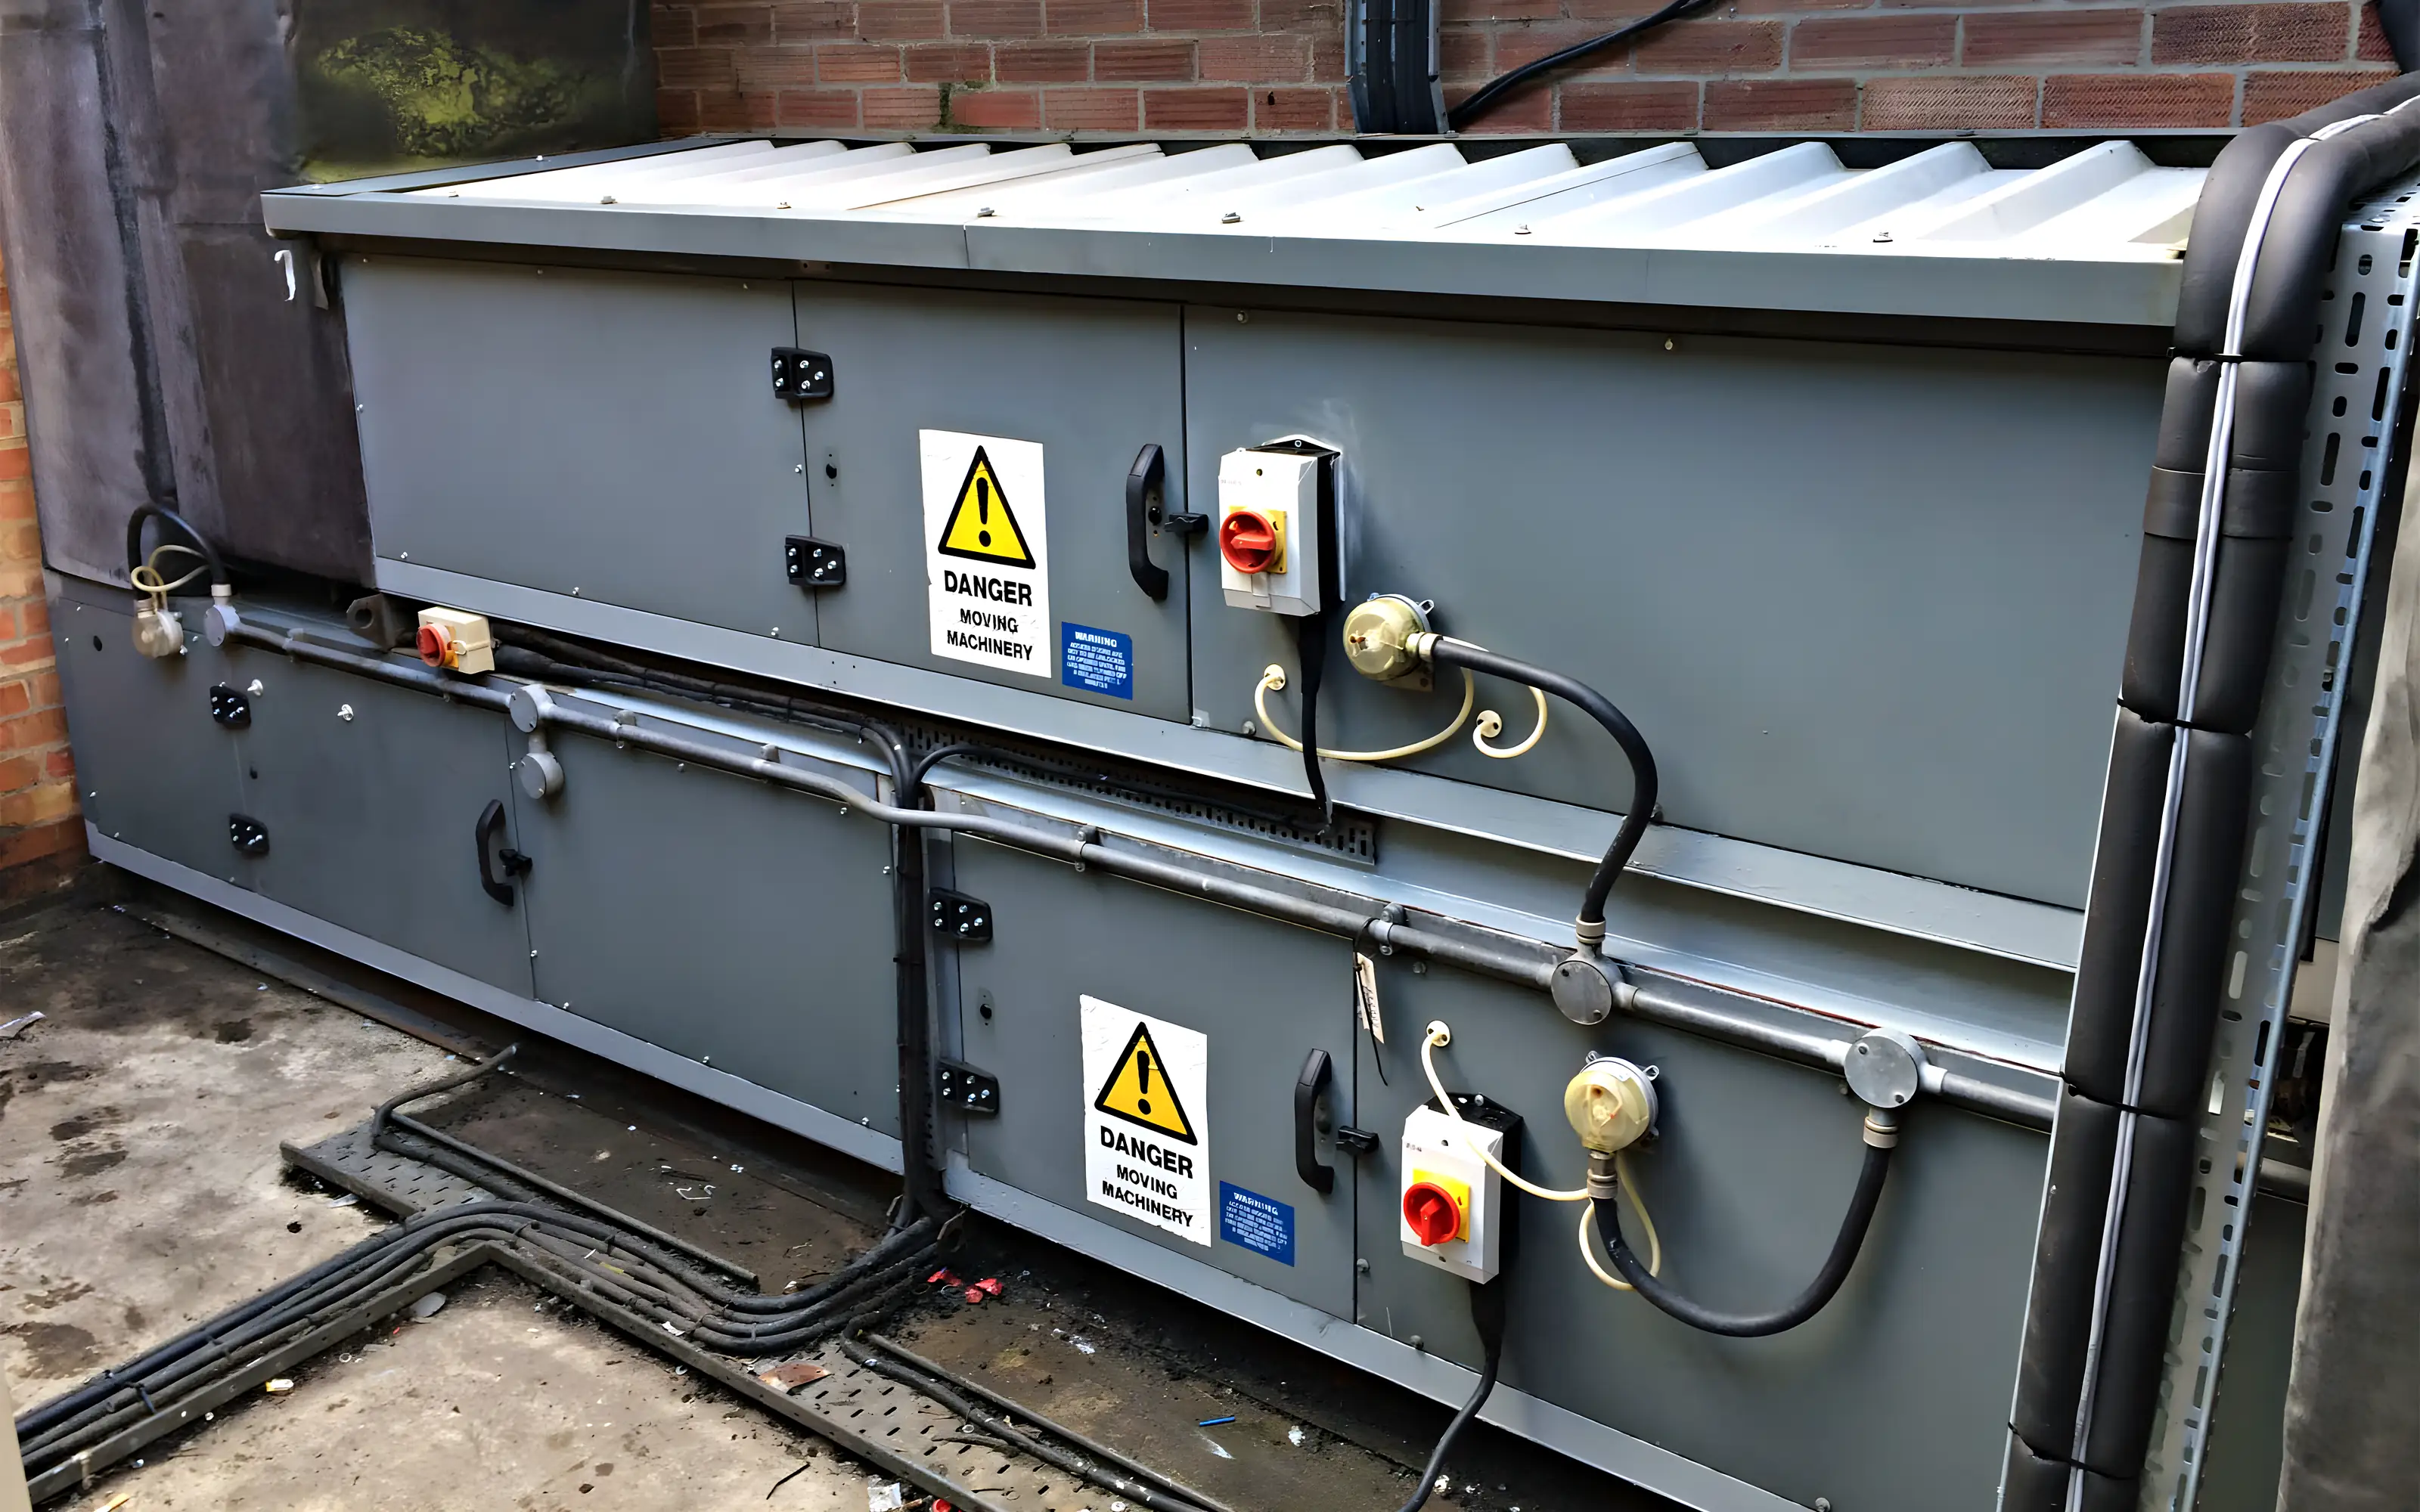
Air Handling
AHUs installed, maintained, repaired and refurbished. Filters, coils, fans, motors and dampers.
Explore →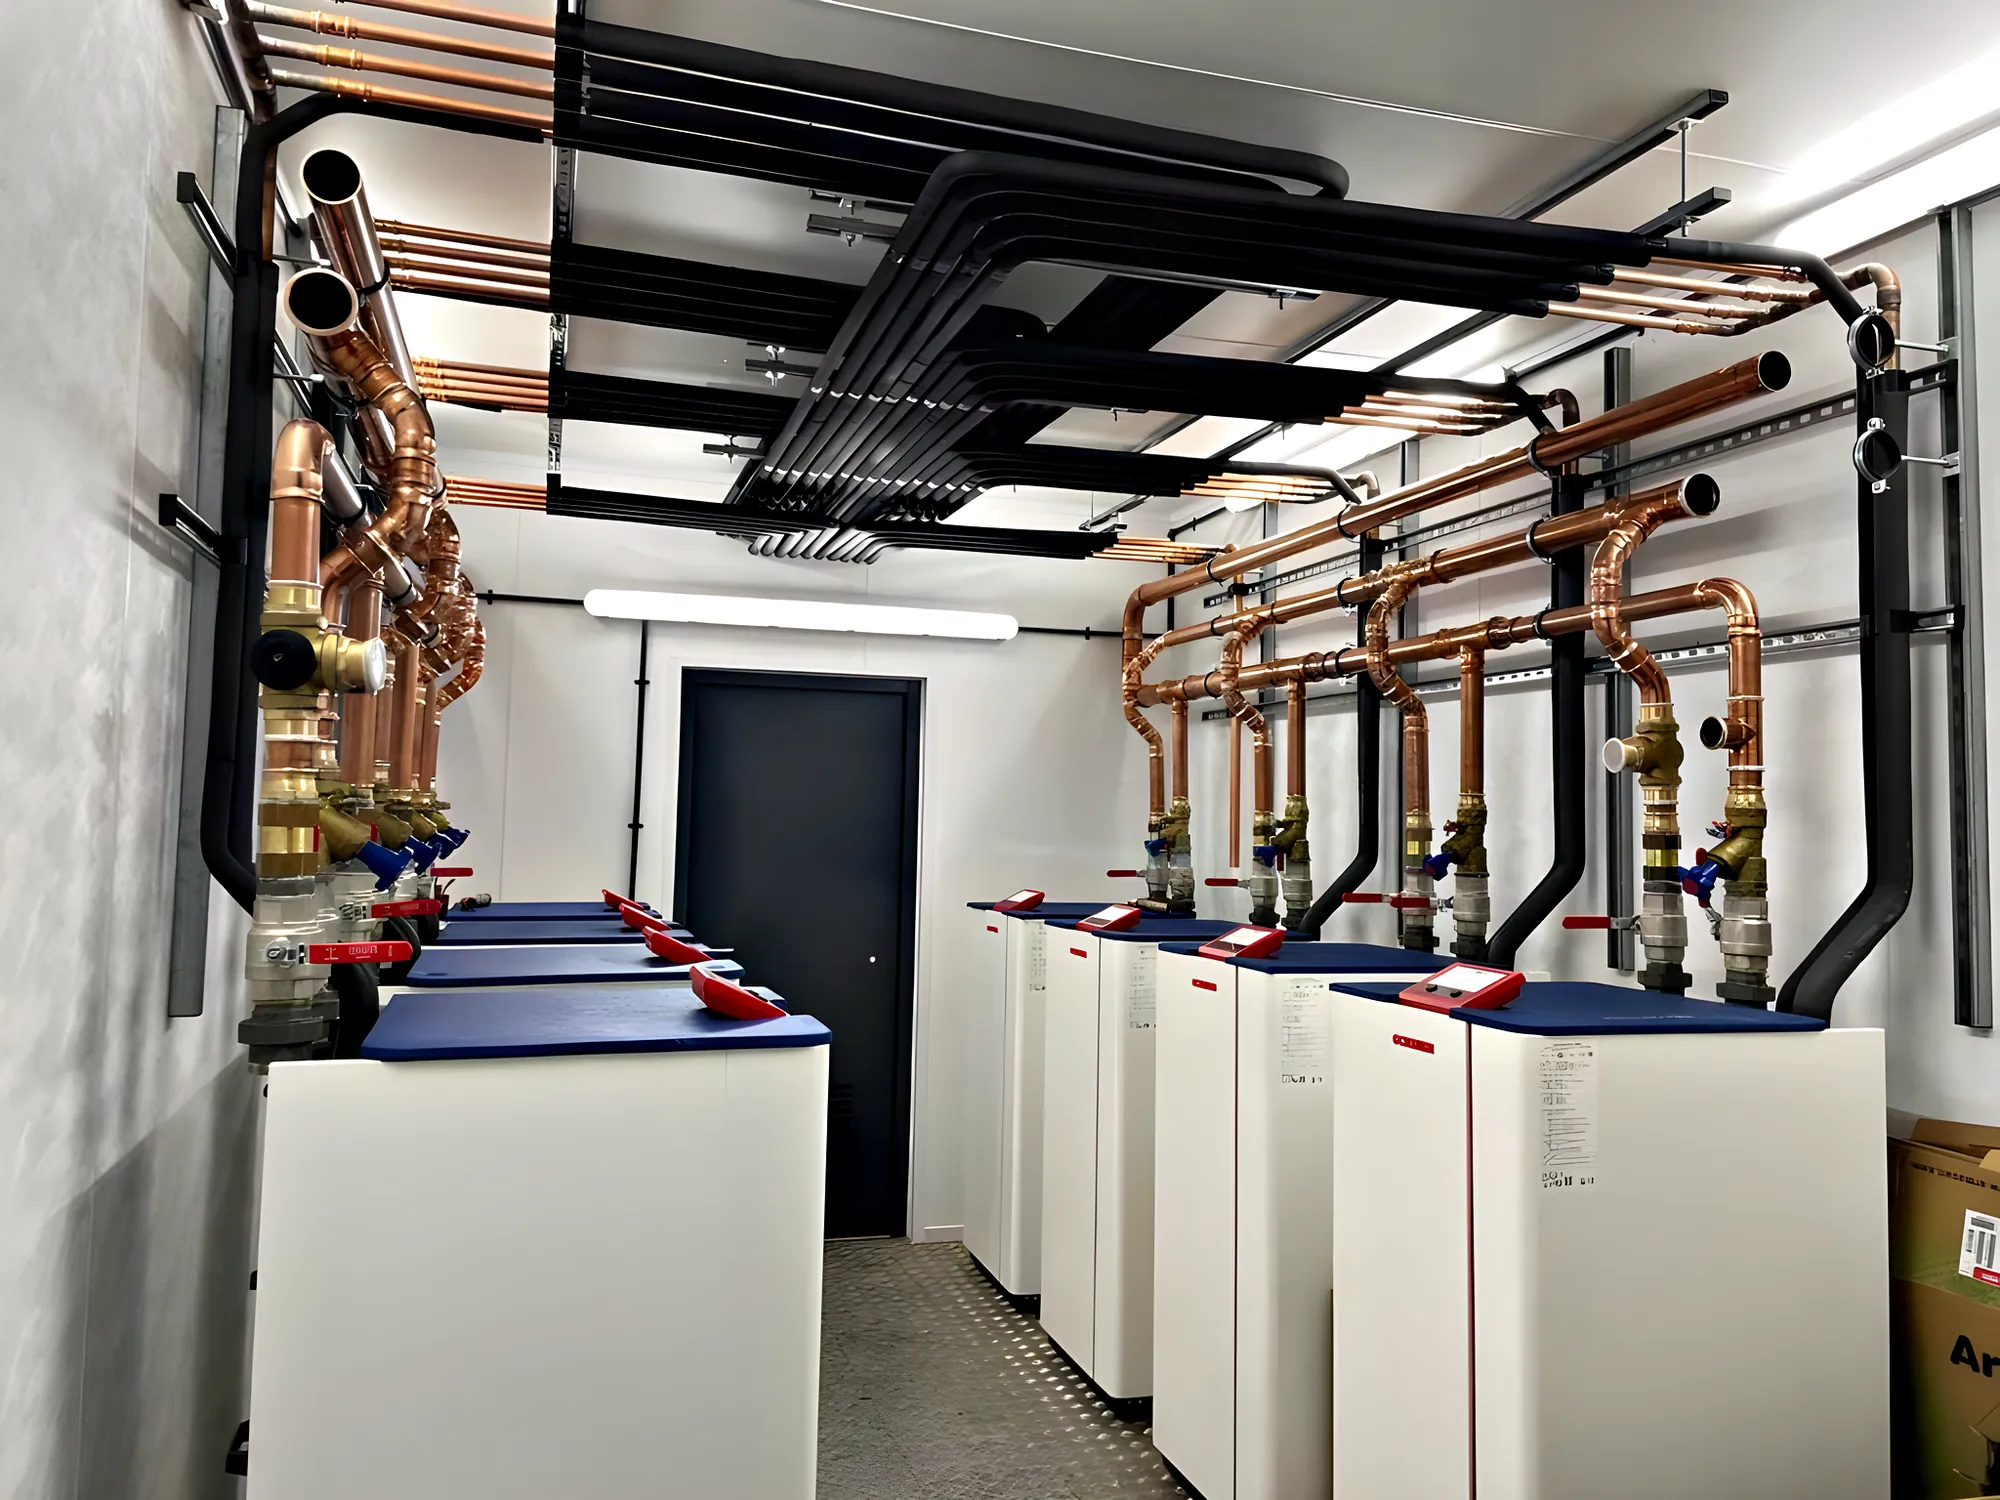
Mechanical Assembly
Pipework, manifolds, valves and plant room assembly, brazed, pressure tested and insulated.
Explore →Your Dorking Questions, Answered
Can I have an outdoor unit on a house in the Dorking Conservation Area?
Often you can; the answer turns on the building itself and the spot you have in mind. A listed building, or any building in the conservation area, may need consent for the unit, and parts of the Dorking Conservation Area have extra controls under an Article 4 Direction. We check with the council before we drill and look first at rear walls, yards and low positions that keep the unit off the roofscape.
Where does the outdoor unit go on a Victorian terrace in Dorking?
Usually on a bracket on the rear wall, or on a pad in the back garden or yard. Terraced gardens sit close together, so we place the unit away from the neighbour's windows and choose a quiet model. Houses of this age normally have solid walls, so we core through close to the indoor unit and keep the pipework outside short and neat in trunking.
Do you fit air conditioning in Goodwyns flats and other blocks?
Yes, once the building owner has agreed. In a block of flats, the freeholder or managing agent normally has to give permission before any outdoor unit is fixed or any hole is made in an outside wall. The unit may then sit on a balcony, a pad at ground level or a roof area agreed with them, and we plan the pipe and condensate route with them as well, keeping clear of communal stairs.
Is my interwar house in Dorking built with solid or cavity walls?
It could be either. Cavity walls became the usual way to build new masonry walls in the UK during the 1920s, so a house from between the wars may have either, and one on a road such as Deepdene Vale or Ashcombe Road needs checking. We confirm the wall on survey, and where there is a cavity we sleeve and seal the core hole through both leaves so that damp cannot track across into the room.
Will you service a system in Dorking that another company installed?
Yes. Who installed it makes no difference, because we look after every major make of system, including brands we do not supply. A Dorking service visit takes in the filters, coils, drains, fans, wiring, refrigerant pressures and controls, and you are left with a written report of what was done. Dorking is part of our regular area from the Horsham office, and Nicola books the visits on 01403 733 492.
Can a Dorking shop or restaurant stay open while you install air conditioning?
In most cases, yes. We schedule commercial work around trading hours, so a shop in West Street or a restaurant in the town centre can usually keep its doors open while we work. In narrow, older premises we look for a rear yard, or a flat roof hidden behind a parapet, for the outdoor unit, and route the pipes through a back room or stair rather than across the shop front.
We Also Work Nearby
Book a Survey in Dorking
Tell us about the rooms you want cooled and the age of the house, and we will come and look at it on a day that fits your diary. The quotation that follows is free, written and carries no obligation, with the units named on it. Send the details through our contact page or phone 01403 733 492.