
Commercial Air Conditioning Across Sussex and Surrey
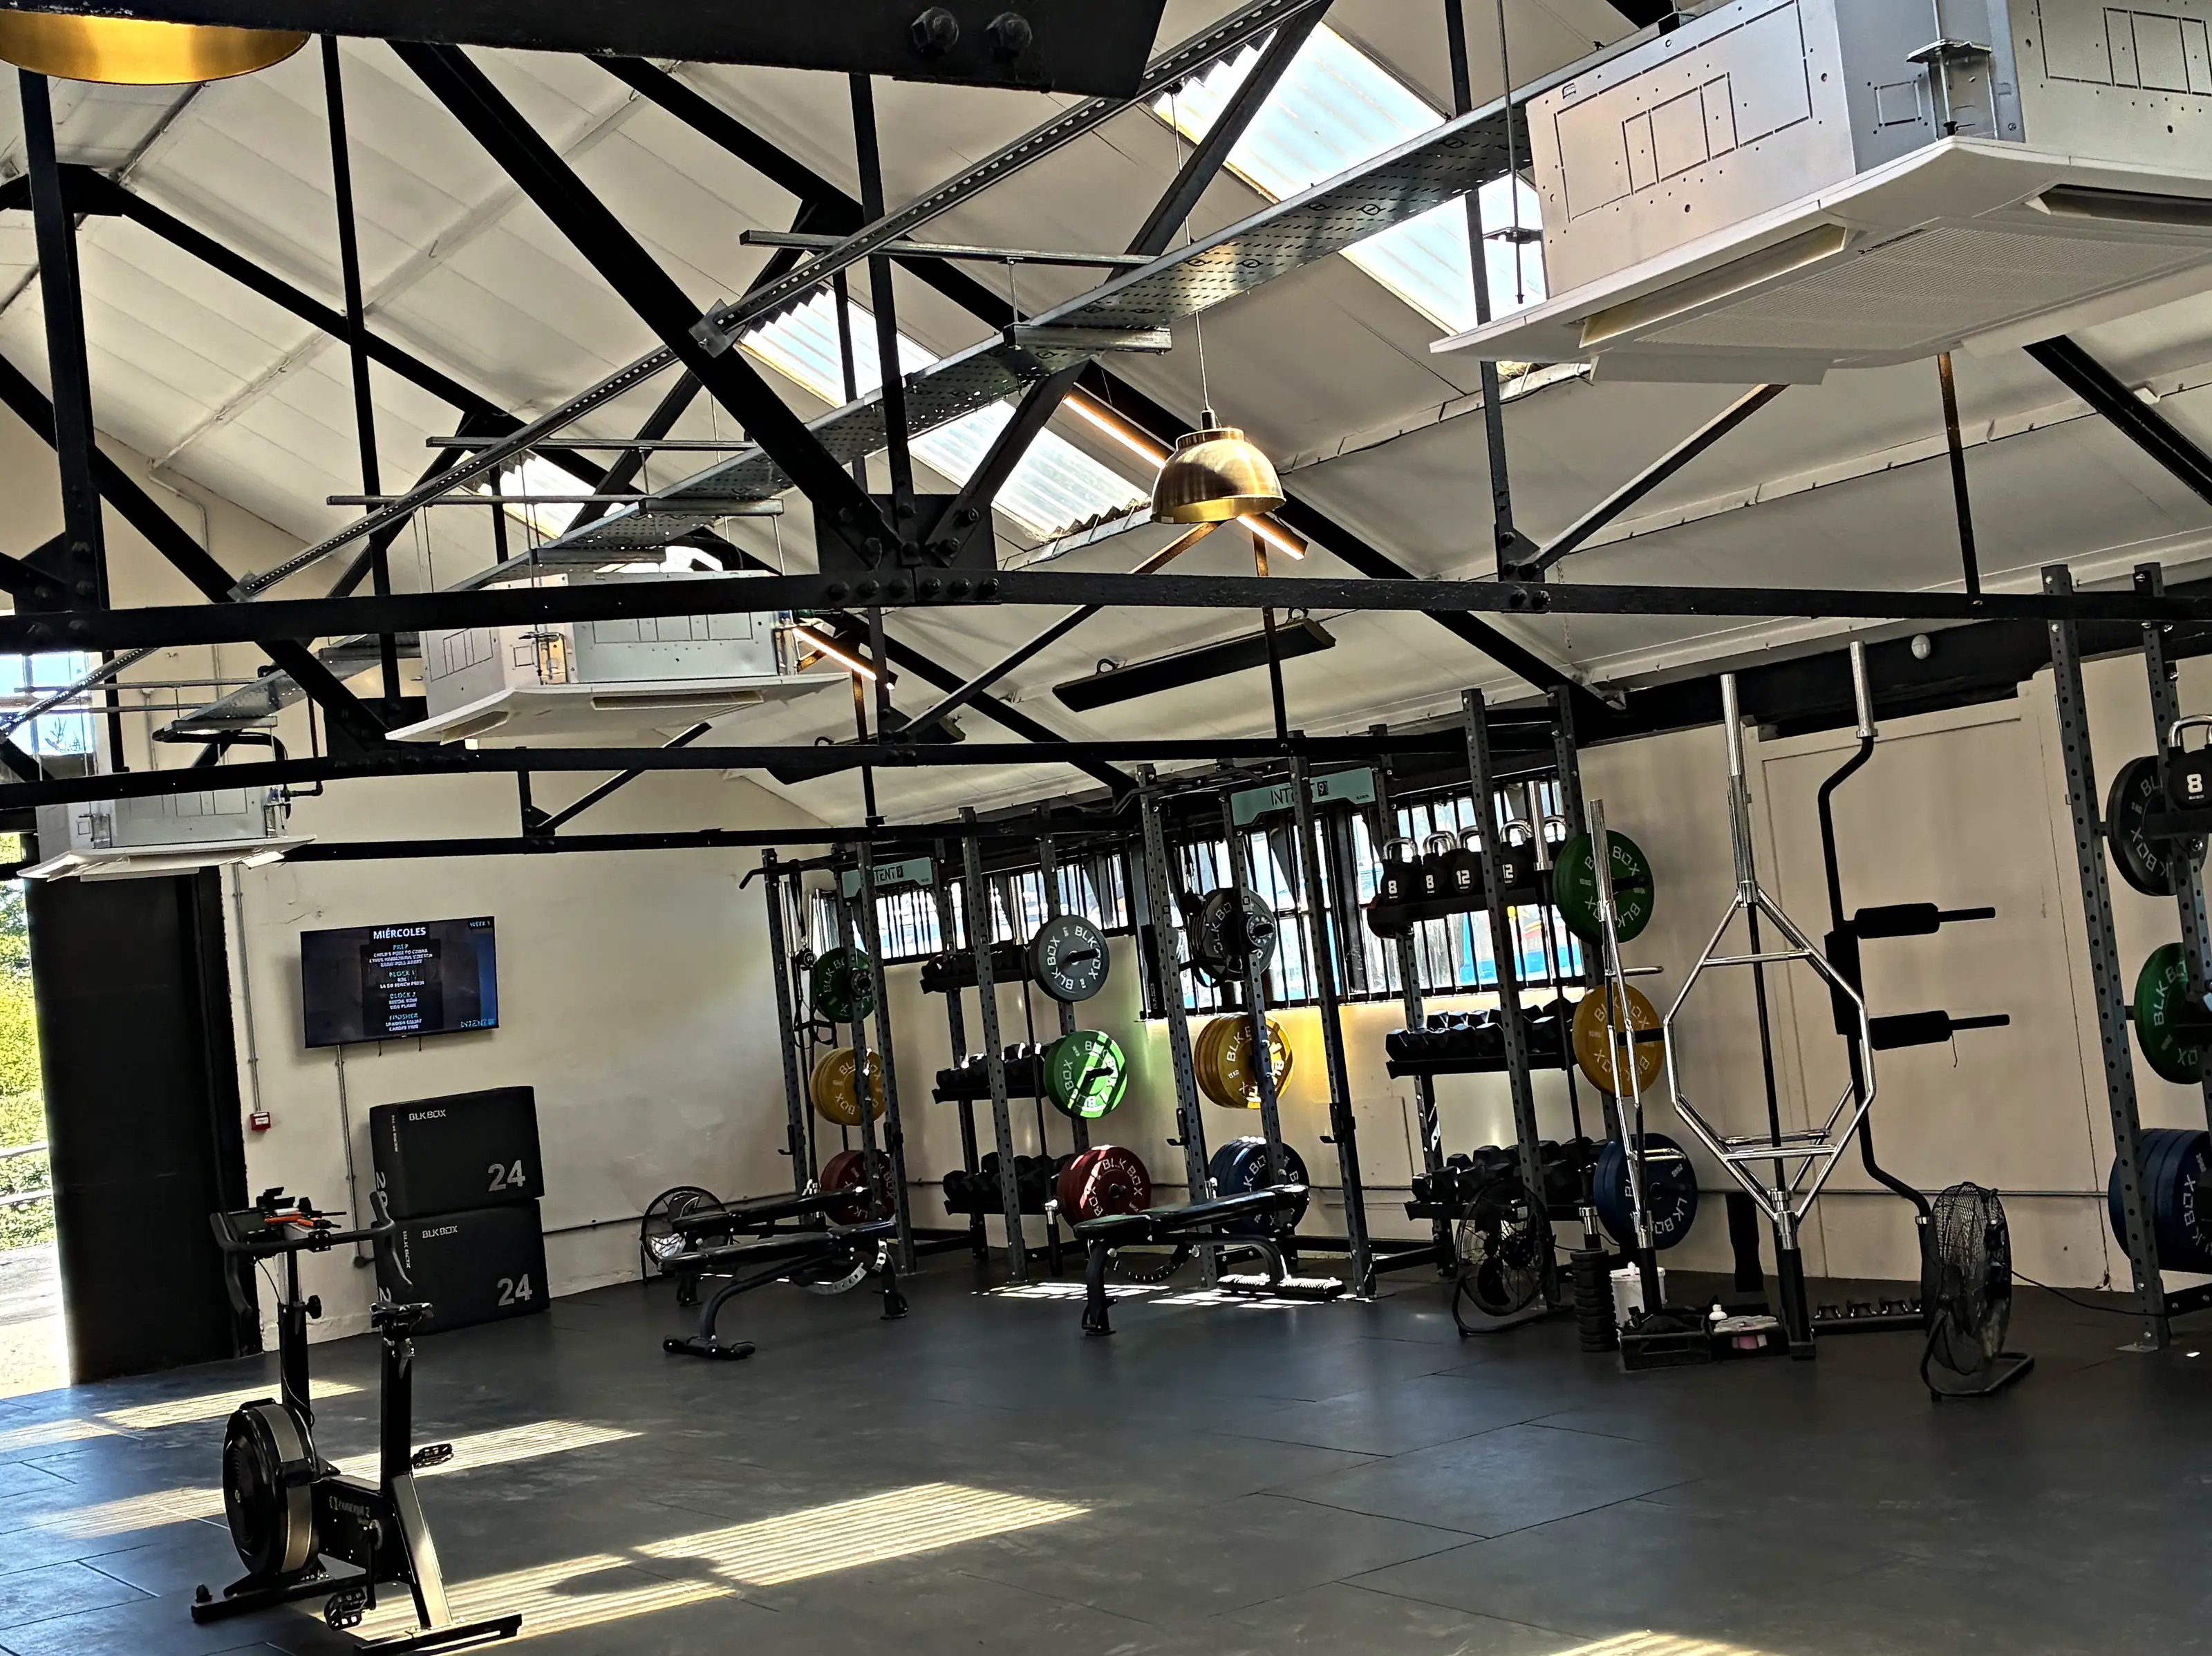
JAC Air Conditioning Ltd designs, installs and maintains air conditioning for offices, shops, bars, restaurants, gyms, server rooms and industrial units across Sussex and Surrey, with the work planned around your trading hours.
One Contractor for Design, Installation and Upkeep
JAC Air Conditioning Ltd provides commercial air conditioning for businesses across Sussex and Surrey from our office in Horsham, and across Lincolnshire from our base at Fosdyke. We have been trading as a family run company since 2010, and the engineers who design a system are the same people who install it, service it and carry out any air conditioning repairs it needs later.
For a facilities manager or business owner, that continuity matters. You have one company that knows the building, holds the records and understands why the system was laid out as it was. We work on every major brand, including systems installed by other contractors, so we can take on an existing site as readily as a new fit out.
Our engineers are CITB and City and Guilds qualified and registered with the Construction Safety Scheme. As a company we hold REFCOM F-Gas certification, certificate number REF1019419, valid to 25 May 2028, and we are a Mitsubishi Heavy Industries 3 Diamond Dealer.
Three Ways to Cool an Office
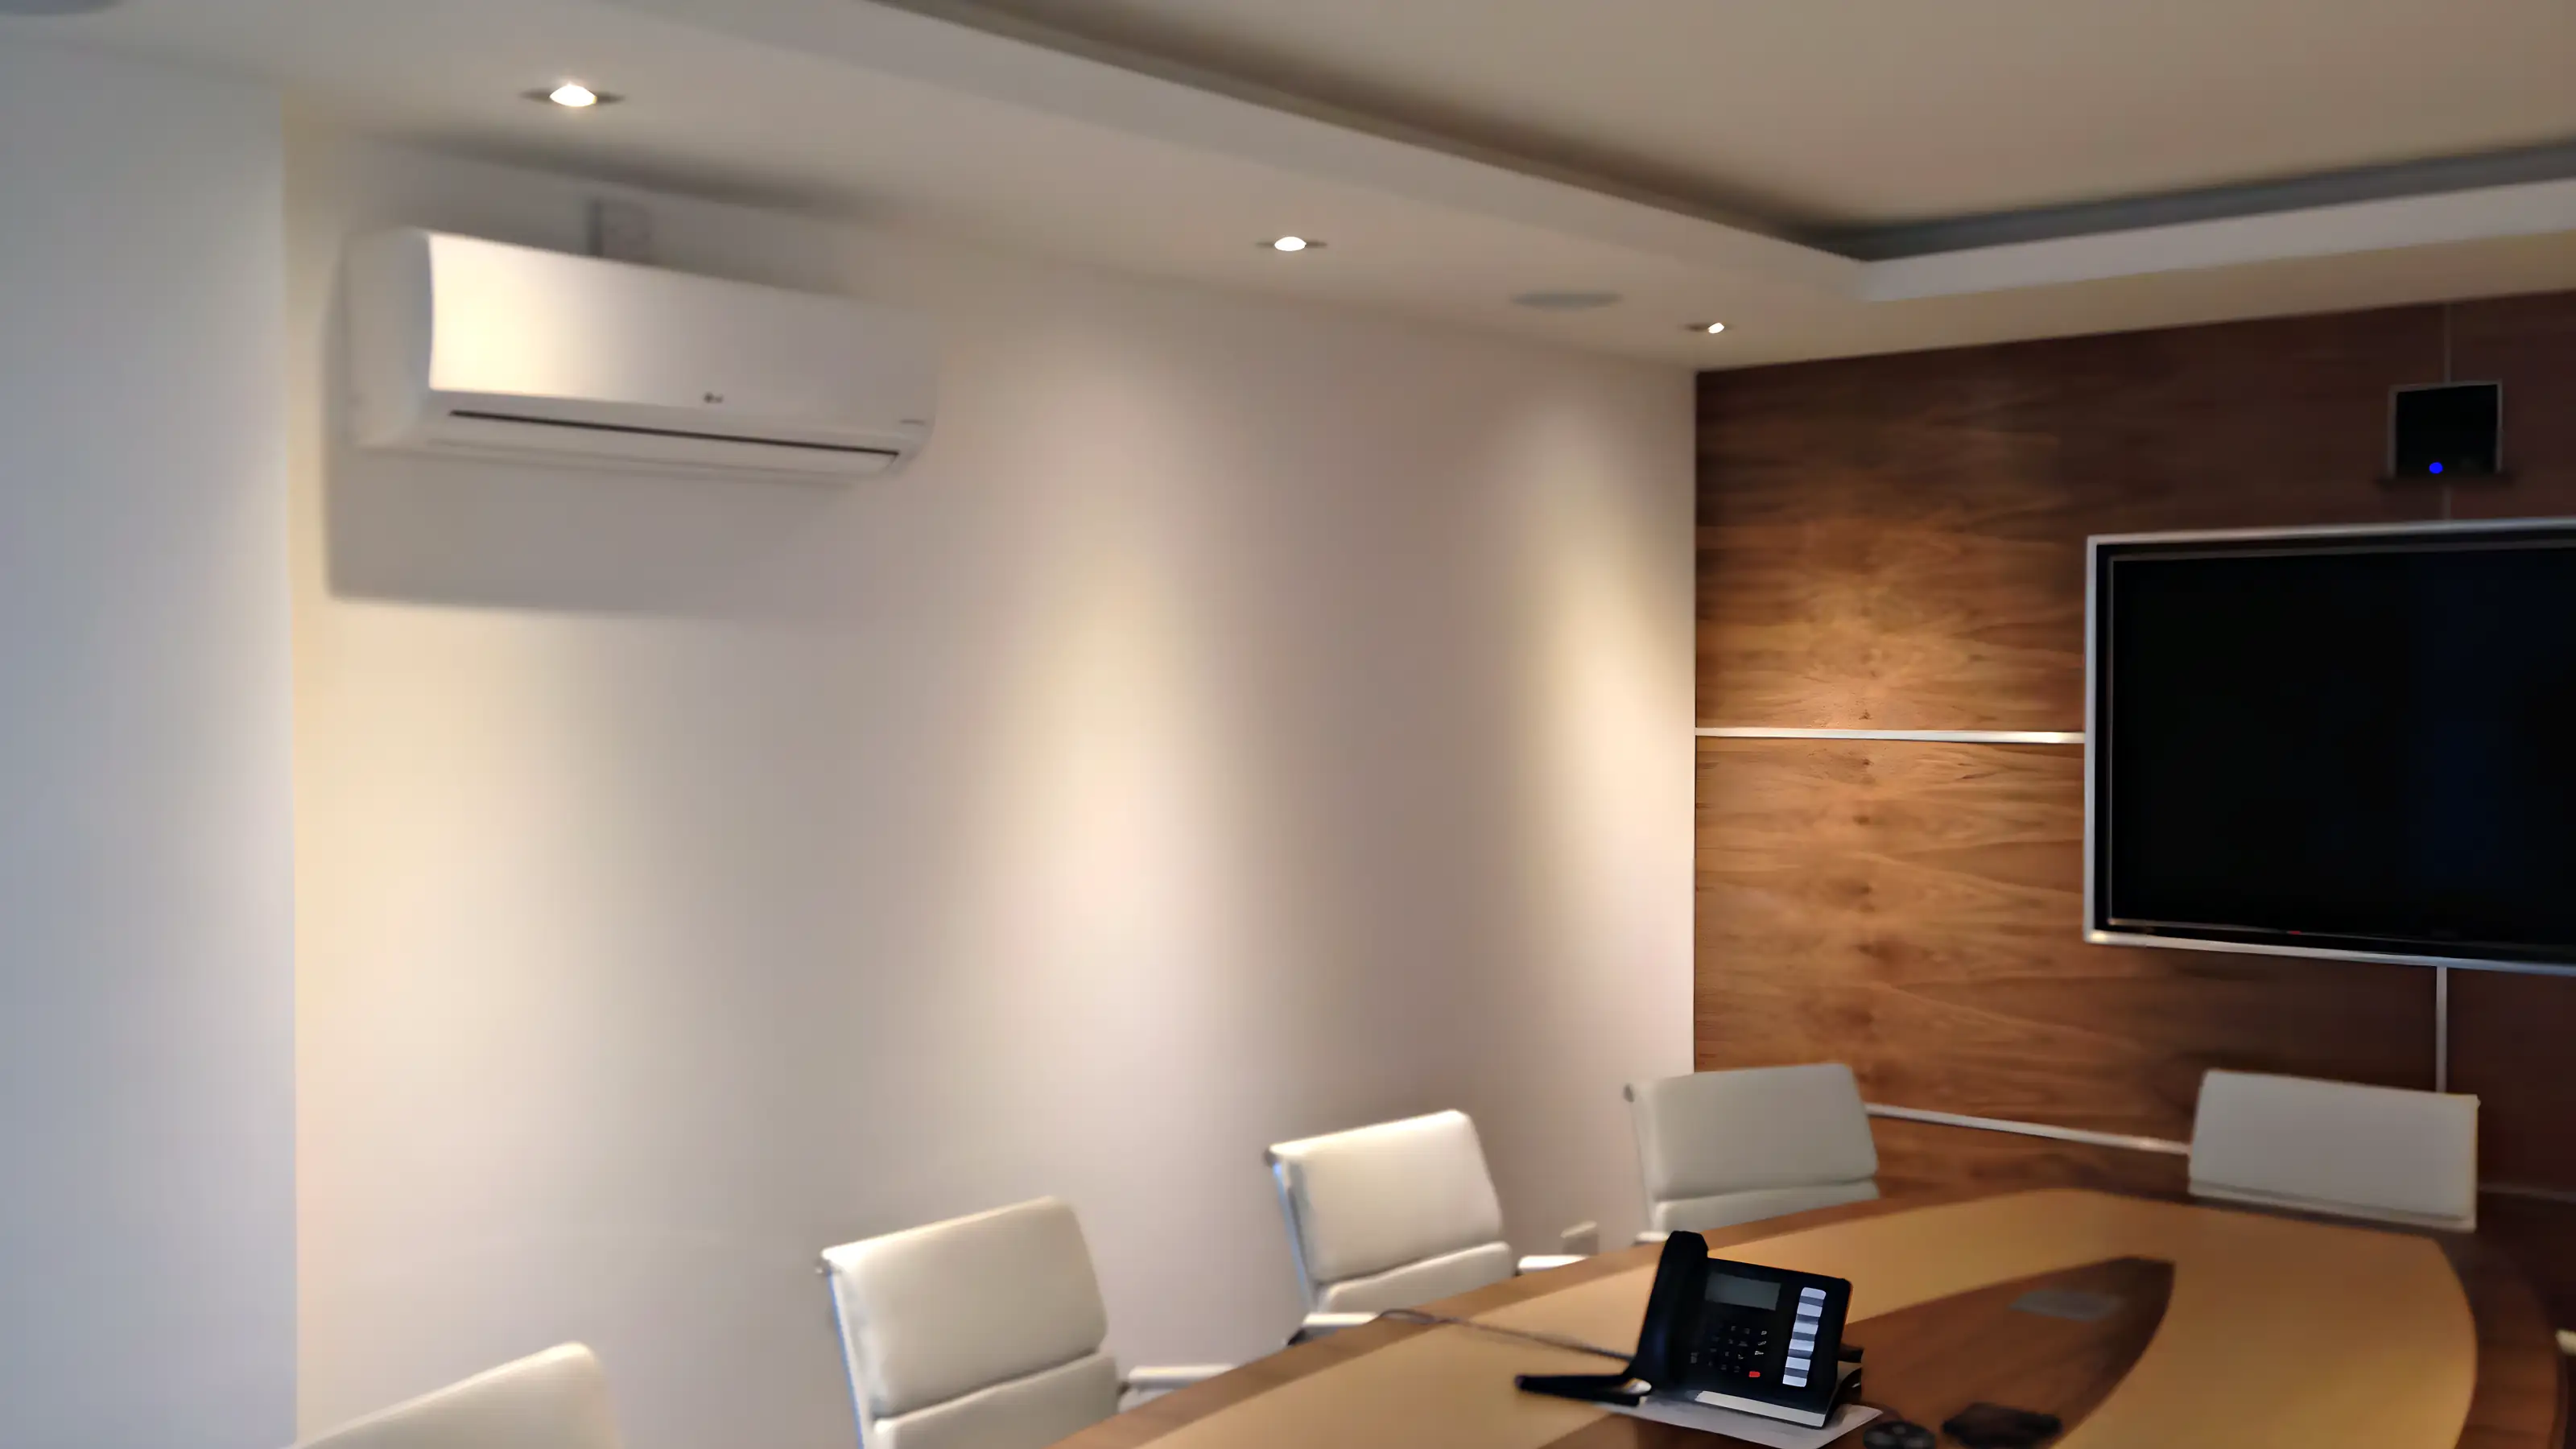
Switch between wall mounted units, ceiling cassettes and ducted to see where the units go, how the pipes run to the outdoor units and what each one asks of the building.
Choose a Room
Hover over or tap a room on the plan to see what it asks of the system.
Open Plan Office
The largest heat load in the building: people, computers and lighting through the working day, and sun on the windows in the afternoon. It is usually split into two or more zones so the window side and the inner side can be set differently.
Meeting Room
Empty for hours, then full of people for an hour. It needs its own control so it can cool quickly when it is in use and switch off when it is not.
Kitchen
Kettles, fridges and microwaves add heat of their own. The unit goes away from the cooking area so steam and grease do not reach the filters.
Server Room
The equipment gives off heat around the clock, so this room needs cooling all year, winter included. In every layout it has its own unit and its own outdoor unit, so it never depends on the office system.
Reception
The front door opens all day and lets warm or cold air in. A unit of its own keeps the space comfortable for visitors without overworking the units in the office.
Wall Mounted Units
- What You See in the Room
- A slim unit high on the wall in each room, with neat trunking where the pipes cannot be hidden in the wall or ceiling.
- What the Ceiling Needs
- Nothing. The units hang on the wall, so they suit plaster, concrete or open ceilings and rooms with no ceiling void at all.
- Disruption During Fitting
- The least of the three. One hole through the wall for each unit and pipe runs along the walls, usually done room by room while the rest of the office keeps working.
- Servicing Access
- Filters lift out from the front of the unit with a step ladder. The coil and fan are reached by taking the front cover off in the room.
Ceiling Cassettes
- What You See in the Room
- A square panel flush in the ceiling grid, blowing air out on four sides so it spreads evenly across an open floor without draughts on one desk.
- What the Ceiling Needs
- A suspended ceiling with enough depth above the tiles for the cassette, the pipework and the condensate drain or pump. We measure the void at the survey.
- Disruption During Fitting
- Ceiling tiles come out along each pipe route and where each cassette goes, and the work is done above the ceiling. Larger floors are often fitted in phases or out of hours.
- Servicing Access
- The filters sit behind the grille on the face of the cassette, reached from a ladder or a platform. Pipework and drains are reached by lifting the tiles beside it.
Ducted
- What You See in the Room
- Only grilles in the ceiling and a controller on the wall. The units are hidden above the ceiling, out of sight and quieter in the room.
- What the Ceiling Needs
- A deeper void or a bulkhead to take each unit and the ductwork to every grille, with a route for the return air. The most demanding of the three for space.
- Disruption During Fitting
- The most of the three, because ductwork has to run to every grille and the ceiling is opened along each route. It is usually best planned into a fit out or refurbishment.
- Servicing Access
- Each hidden unit needs an access panel beside it so the filters, fan and drain can be reached. We mark these on the layout so they are never boxed in later.
A guide to how each system sits in a typical office. The survey and the design decide the layout for your building, and many sites use more than one type.
Side by Side
| Seen in the Room | Wall Mounted Units: A unit high on the wall | Ceiling Cassettes: A panel in the ceiling | Ducted: Grilles only |
|---|---|---|---|
| Ceiling Space Needed | Wall Mounted Units: None at all | Ceiling Cassettes: A suspended ceiling | Ducted: A deeper void or a bulkhead |
| Disruption to Fit | Wall Mounted Units: The least, room by room | Ceiling Cassettes: Tiles out along each route | Ducted: The most, planned into a fit out |
The squares rank the three against each other, from the least to the most. Many buildings use more than one type.
What Our Commercial Service Covers
Each commercial project is scoped to the building, but these are the parts we cover as standard.
Site Survey and Brief
We look at the space, the occupancy, the equipment in use and the glazing, and agree what the system needs to achieve.
System Design
A layout of indoor units, outdoor plant, pipe routes and controls, set out so you can see what is proposed before you commit.
Work Around Trading
Installation scheduled early, late or in phases so your staff and customers are disturbed as little as possible.
Zoned Controls
Separate control for meeting rooms, open plan areas and private offices, so each space runs only when it is in use.
Planned Maintenance
Scheduled servicing and the F-Gas leak checks the law requires, with the records kept for you.
Repairs on Any Brand
Diagnosis and repair on systems we installed and those fitted by others, priced before the work starts.
Designing Around How the Building Is Used
A commercial system is sized to the heat inside the building, not just its floor area. People, computers, lighting, kitchen equipment and sun through large windows all add heat, and they do so at different times of day. An office that feels comfortable first thing can be far too warm by the afternoon if the system was sized only on the room dimensions.
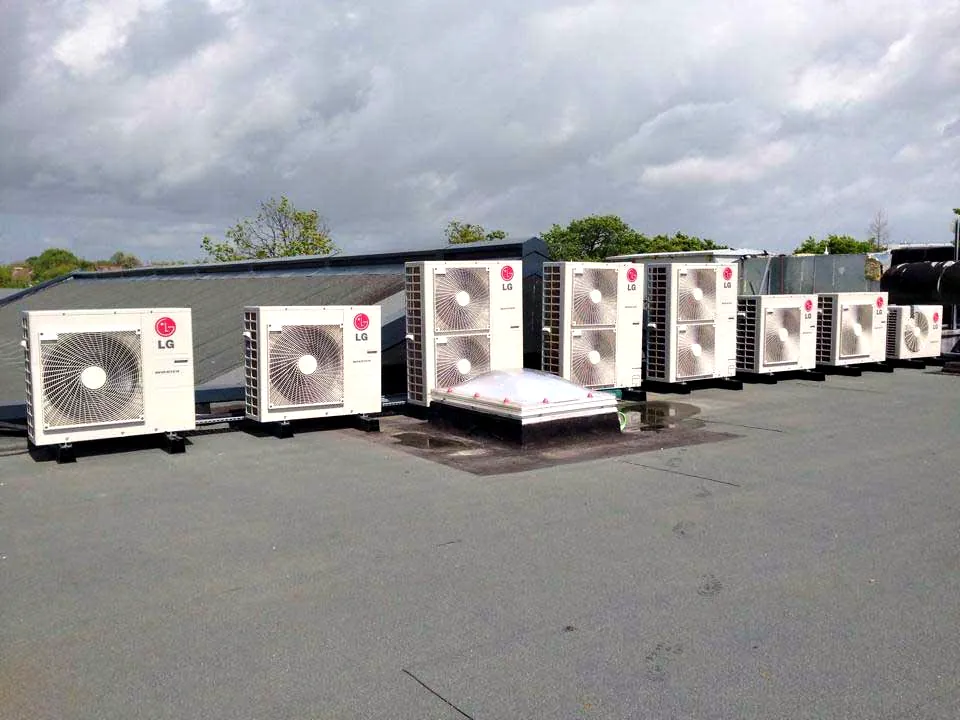
We look at how each part of the building is used and design zones to match. Ceiling cassettes suit open plan offices and shop floors with suspended ceilings, ducted units suit spaces where the look of the room matters, and wall mounted units work well in smaller offices and staff rooms. Where several indoor units are needed, the outdoor plant can often be grouped in one place to keep the roof or yard tidy.
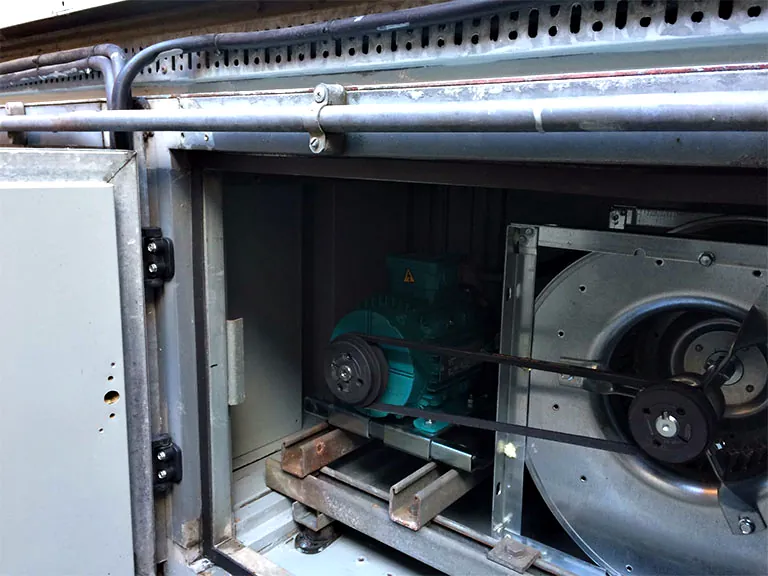
Some buildings need fresh air brought in as well as cooled, and that is where air handling units come in. We install and maintain those too, so ventilation and air conditioning can be planned together rather than as separate projects.
Sectors We Work In
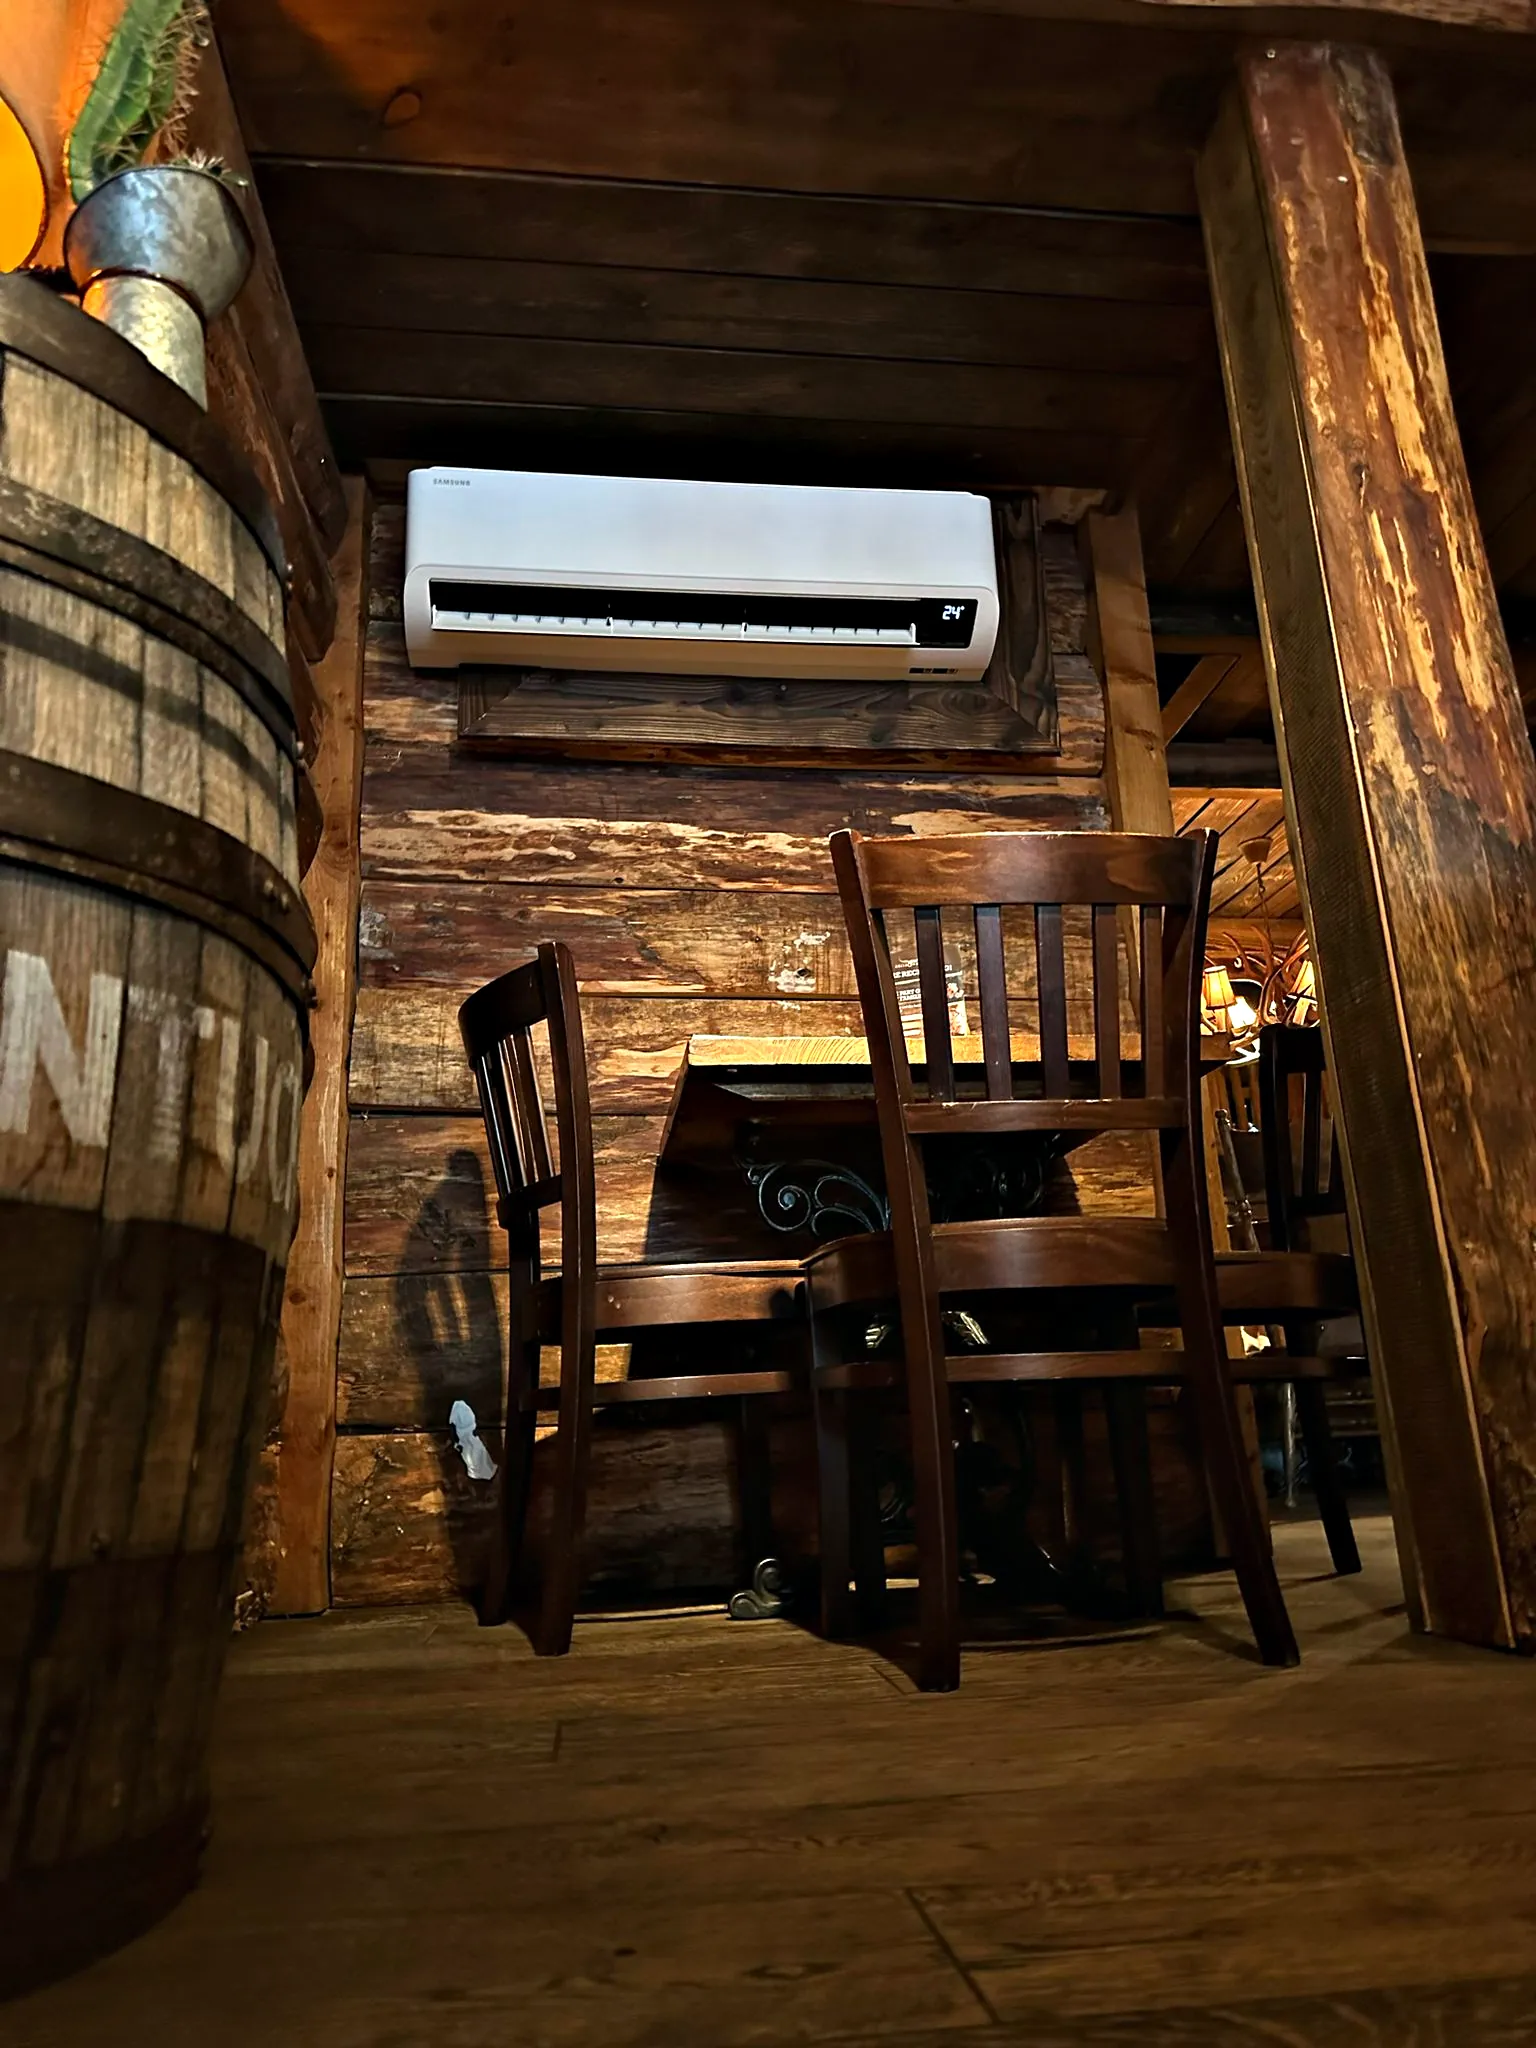
Different businesses ask different things of their air conditioning. Offices need quiet, even temperatures through the working day. Shops have to cope with doors opening constantly and lighting that runs for long hours. Restaurants, bars and hotels need comfortable dining and guest areas while kitchens and cellars produce heat of their own.
Server rooms and comms rooms are a case apart. The equipment gives off heat around the clock and needs cooling in winter as well as summer, so we look at how the room stays protected if a unit stops. Gyms and industrial units bring high occupancy, large volumes of air and heat from machinery, which often calls for higher capacity systems.
- Offices and business centres
- Shops and retail units
- Restaurants, bars and hotels
- Gyms and leisure spaces
- Server rooms and comms rooms
- Industrial units and workshops
Keeping Your Business Open While We Work
A business rarely wants to close for an installation, so we plan the work around yours. That can mean starting before opening, working after closing, or splitting a job into phases so one area stays in use while another is fitted. We agree the programme with you before we start and keep to it.
On managed buildings we liaise with the landlord or managing agent over access, roof work, permits and where the outdoor plant can go. We provide the risk assessments and method statements a site usually asks for. Dust sheets go down, ceiling tiles go back as they were, and the area is left clean at the end of each visit.
Your F-Gas Obligations as the Operator
If your business operates air conditioning, the law places duties on you as well as on your contractor. Systems are leak checked according to their refrigerant charge in tonnes of CO2 equivalent. Under 5 tonnes, no check is required. From 5 to under 50 tonnes, a check is due every 12 months, or every 24 months with automatic leak detection. From 50 to under 500 tonnes, it is every 6 months, or every 12 months with leak detection. At 500 tonnes and over, it is every 3 months, or every 6 months with leak detection, which is mandatory at that size.
The tonnes figure depends on the refrigerant as well as its weight. R32 has a global warming potential of 675 and R410A one of 2,088, so the same weight of R410A counts for far more. Operators must keep records for systems that need leak checks, and only a certified company may install, service or repair the refrigerant circuit.
A planned maintenance contract with JAC Air Conditioning covers the leak checks, keeps the records for you and lets our engineers spot small problems before they stop the system.
How a Commercial Project Runs
We follow the same stages on every commercial job, from a single office to a whole floor.
Survey and Brief
We visit, measure, look at how the space is used and agree what the system must do.
Design and Proposal
You receive a layout and a written quotation naming the equipment, the controls and the programme.
Programme Agreed
We fix dates and working hours around your trading, your staff and any landlord requirements.
Installation and Commissioning
The system is installed, pressure tested, evacuated, charged and run in every mode before handover.
Handover and Maintenance
We show your team the controls, register the warranty and set up the servicing and leak check schedule.
Absolutely thrilled with the air conditioning installation provided by JAC. From start to finish, the entire process was incredibly smooth and efficient, resulting in a system that exceeds all expectations.
The initial consultation was comprehensive, with the team taking the time to understand my specific needs and providing knowledgeable advice on the best system for my space. They were patient, addressing all my queries and concerns with professionalism and expertise.
Commercial Air Conditioning Questions, Answered
Can you install commercial air conditioning outside our opening hours?
Yes. We can plan work for early mornings, evenings or quieter days, and we can phase a larger job so part of the premises stays open. The programme is agreed with you before we start, so your staff and customers know what to expect and which areas will be affected on each visit.
Do you carry out F-Gas leak checks for businesses?
Yes. JAC Air Conditioning Ltd holds REFCOM F-Gas company certification, certificate number REF1019419, valid to 25 May 2028. We carry out the leak checks your systems need, based on their refrigerant charge in tonnes of CO2 equivalent, and keep the records you are required to hold, usually as part of a planned maintenance contract.
Will you maintain a system another company installed?
Yes. We service and repair every major brand, not only the systems we install. On the first visit we survey the equipment, check its condition and any records, and tell you plainly about anything that needs attention. From there we can add it to a planned maintenance schedule alongside any new equipment we fit.
Can you provide air conditioning for a server room?
Yes, we install and maintain air conditioning for server rooms and comms rooms. These rooms need cooling all year, so we size the system for the heat the equipment gives off and consider what happens if a unit stops, such as a second unit ready to take over. Regular servicing matters even more here, because a fault can affect the whole business.
Do you work with landlords and managing agents?
Yes. On shared or managed buildings we liaise with the landlord or managing agent over permission, access, roof work and where the outdoor plant can go. We provide the risk assessments and method statements they usually ask for, and our engineers are CITB qualified and registered with the Construction Safety Scheme.
Which areas do you cover for commercial air conditioning?
We cover Sussex and Surrey from our office in Horsham, including Guildford, Dorking, Brighton, Worthing, Chichester, Crawley and the towns around them. We also work across Lincolnshire from our base at Fosdyke, near Boston, including Spalding, Sleaford, Grantham and Lincoln. Call the office on 01403 733 492 to talk through your site.
You Might Also Need
Commercial Air Conditioning Across Sussex and Surrey
From the Horsham office we cover Guildford · Godalming · Horsham · Dorking · Brighton · Worthing · Chichester · Bognor Regis · Haywards Heath · Burgess Hill · Billingshurst · Cranleigh · Hassocks · Storrington, and the villages around them, with Lincolnshire covered from our base at Fosdyke. See every area we cover.
Talk to Us About Your Premises
If you are planning a new fit out, replacing tired equipment or looking for a company to take over the upkeep of an existing system, JAC Air Conditioning Ltd can help. Call the office on 01403 733 492, email info@jacairconditioning.com, or send us the details of your site and we will arrange a survey at a time that suits your business.