
Air Conditioning in Storrington Below the Downs
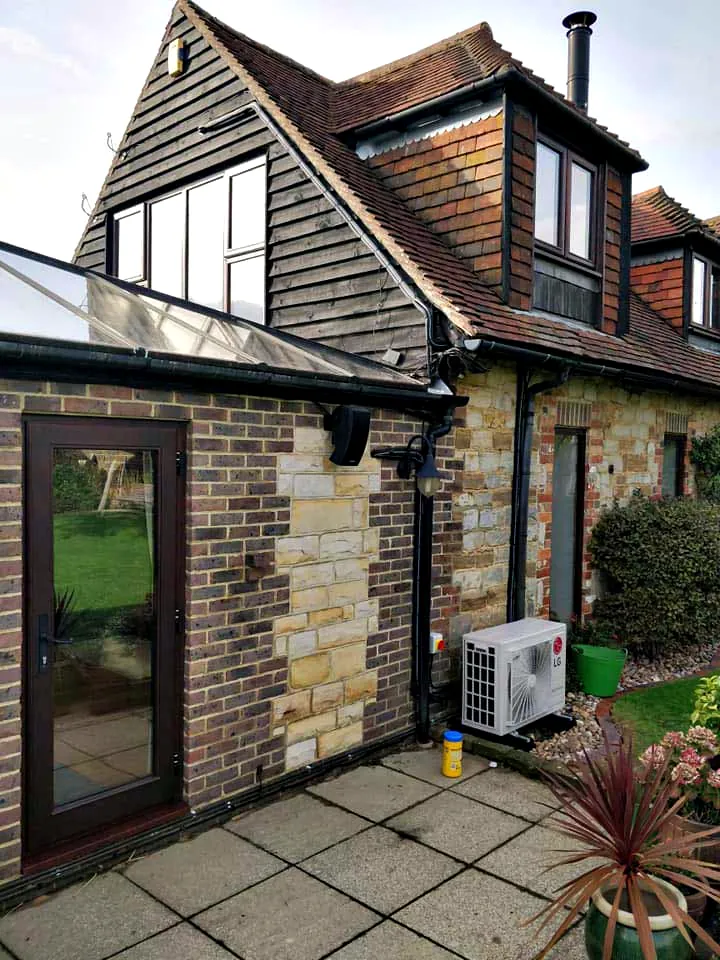
Storrington is built of flint, local sandstone, brick, render and clay tile, often over an older oak frame, so we plan every pipe route and outdoor unit position around what the wall is made of.
A Market Village at the Foot of the Downs
Storrington sits on the lower slopes of the Downs scarp, and the South Downs National Park comes up to the village and now defines its southern edge. Worthing, the nearest large town, is about 10 miles to the south. The village is recorded in the Domesday Book, its name is thought to come from the Old English for storks farm, and it gained a market grant and village status in 1400.
The historic layout is easy to read. West Street and Church Street meet at the top of The Square, North Street leaves from the other top corner, and the High Street runs down from it to cross the River Stor, which rises under the Downs at Chantry and flows north through the middle of the village to join the Arun. Storrington never had a railway connection and sat away from the main north to south routes, which the council's appraisal says helped it keep its character, and in the early 20th century it was also the centre of an artistic community.
For air conditioning, what a Storrington building is made of matters more than its age. The village lies on an 800 metre wide band of Folkestone Formation sandstone, and its houses use that stone together with flint, brick, render and tile hanging, very often as a later face over an oak timber frame. Each of those walls takes a pipe in its own way and is made good in its own way, so the first job at any survey is to find out exactly what the wall is.
Storrington Houses and What Is Behind the Walls
Horsham District Council's appraisal and the parish design statement trace the village from its oak frames to its 1970s estates, and each stage of building calls for a different approach to the pipe and the outdoor unit.
Timber Frames in the Historic Core
Around The Square, Church Street and the east end of West Street the earliest buildings are oak timber frames with plaster panels, many later refaced in brick, rendered or tile hung, or given brick in place of the panels, so the old frame often survives behind a later front. Tall roofs, large oddly placed chimneys and uneven doors and windows give them away, and some roofs are Horsham stone slab. We plan the hole to miss the frame timbers, and because many of these buildings are listed and inside the conservation area, consent may be required, and we always check before drilling and usually look to a rear yard or garden for the outdoor unit.
Brick, Stone and Stucco Fronts
From the 18th century brick became the main walling material, with some brick and rubble walls under render, and roofs of plain clay tile or pantile, with slate from the early 19th century. Listed examples include red brick Mulberry House (Grade II*), the coursed stone with red brick dressings at 31 and 33 Church Street, and stuccoed fronts on the High Street. Solid brick and stone take a core drilled hole well, but on a listed or conservation area front the pipe route and outdoor unit are normally planned for the side or rear, with fixings in the mortar joints, which are easier to repair later than the brick or stone itself.
Flint Cottages and Ribbon Growth
Nos 18 to 40 North Street are rows of flint faced cottages under slate roofs, School Hill has early 19th century terraces and detached houses, and the western half of West Street has houses set behind stone, flint or brick boundary walls. The boundary review in the current appraisal brought these streets into the conservation area. A flint wall is hard nodules set in a lot of mortar, so the hole and bracket fixings are planned around the joints and made good in a matching lime mortar, and a unit on the street front is better avoided.
Wells Cottages in the Lanes
Reginald Fairfax Wells moved to the Storrington area in 1925 and built the Arts and Crafts cottages of West Chiltington Lanes, around Monkmead Lane, Roundabout Lane, Spinney Lane and the lanes off them. Brick is the main wall material, often painted white above an unpainted plinth, with some Hythe sandstone plinths and occasional ironstone and flint; many were thatched, though most now have clay tile roofs, and each is treated as a locally listed building. The conservation area appraisal wants modern equipment kept out of public view, so the outdoor unit usually goes to the rear or side, and painted brick is made good and repainted to match, since painting brick that was never painted is discouraged there.
Estates and Flats
North Street has mid 20th century public housing, Manor Close has flats and houses on the site of the Manor Hotel, demolished in 1969, and Hawthorn Way and Old Mill Drive were built in 1972. The appraisal notes that few post war developments took on a locally distinctive style or materials beyond red brick and tile hanging, and leaves them outside the conservation area. Heritage constraints are fewer here, but in a flat the lease may require the freeholder's written consent before anyone drills an outside wall, and that applies even when no planning permission is needed.
Every Wall, Its Own Way Through
Choose the wall your home is built in, then take the pipes through it stage by stage to see how the hole is made and how the wall is made good afterwards.
InsideOutside
The wall as it stands. Press Play, or drag along the stages, to take the pipes through it.
01 Core Drill A core drilled hole goes through the solid stone, sized to the system and sloping down towards the outside so water runs out.
02 Sleeve A wall sleeve is fitted in the hole, and the pipes will pass through it.
03 Pipes The pipes come through the sleeve, and their fixings go into the mortar joints rather than into the stone.
04 Seal The gap round the pipes is sealed against water.
05 Made Good Disturbed joints are pointed in a lime based mortar, softer and more porous than the stone, kept within the joint.
Local Sandstone
Carstone ironstone and Hythe sandstone
Where You See It Around Storrington
Storrington sits on a band of Folkestone Formation sandstone, and Carstone, a brown sandy ironstone from that formation, is used on several buildings in the Storrington Conservation Area, with flint and coursed Carstone walls on Monastery Lane. There is coursed stone with red brick dressings at 31 and 33 Church Street, and some of the Wells Cottages at West Chiltington stand on Hythe sandstone plinths.
How the Pipes Go Through
The hole is core drilled through the solid stone, sized to the system (one manufacturer’s manual gives 65 mm or 80 mm, depending on the unit), sloping down towards the outside so water runs out, and a wall sleeve is fitted. Historic England’s guidance is to keep fixings to a minimum and, where possible, put them into the mortar joints, which can be repaired by repointing, rather than into the stone, which cannot be so readily repaired.
How It Is Made Good
The gap round the pipes is sealed against water, then any disturbed joints are pointed in a lime based mortar that is softer and more porous than the stone, kept within the joint and not smeared over the face. The council advises against raised or strap pointing.
Sources, in short: Horsham District Council, Historic England and a Daikin installation manual.
InsideOutside
The wall as it stands. Press Play, or drag along the stages, to take the pipes through it.
01 Core Drill The hole is placed to disturb as little of the flint work as possible, then core drilled, sloping down towards the outside.
02 Sleeve A wall sleeve is fitted in the hole, and the pipes will pass through it.
03 Pipes The pipes come through the sleeve, with the bracket fixings in the mortar joints wherever they can be used.
04 Seal The gap round the pipes is sealed against water.
05 Made Good Loosened flints are reused and the joints repointed in a matched lime mortar, keeping any galleting.
Flint
Flint faced walls and galleting
Where You See It Around Storrington
Nos 18 to 40 North Street are rows of flint faced cottages under slate roofs, and on the western half of West Street houses stand behind stone, flint or brick boundary walls. Some flint walls have galleting, small chips of flint set in the mortar, and the Wells Cottages at West Chiltington use occasional flint among their brick.
How the Pipes Go Through
A flint wall is hard flint nodules bedded in a lot of mortar, often with brick at the corners. The route is planned so the hole and the bracket fixings disturb as little as possible, with fixings in the mortar joints where they can be used, because joints can be repointed and flints cannot easily be replaced.
How It Is Made Good
Any loosened flints are reused and the joints repointed in a lime mortar matched to the existing, keeping the galleting where the wall has it.
Sources, in short: Horsham District Council and Historic England.
InsideOutside
The wall as it stands. Press Play, or drag along the stages, to take the pipes through it.
01 Core Drill Solid brick takes a core drilled hole well. It slopes down towards the outside so water runs out.
02 Sleeve A wall sleeve is fitted in the hole, and the pipes will pass through it.
03 Pipes The pipes come through the sleeve, with the fixings in the mortar joints rather than in the bricks.
04 Seal The gap round the pipes is sealed against water.
05 Made Good Disturbed joints are pointed in a mortar that matches the existing, lime based for older brickwork.
Brick
Red brick and painted brick
Where You See It Around Storrington
From the 18th century brick became Storrington’s main walling material. Mulberry House on The Square, the largest house in the village, is red brick and listed Grade II*, and in the West Chiltington Lanes the Wells Cottages are mainly brick, often painted white above an unpainted plinth. Red brick is also the usual material of the post war estates.
How the Pipes Go Through
Solid brick takes a core drilled hole well. The hole slopes down to the outside and a sleeve is fitted, and Historic England’s guidance is to keep fixings to a minimum and put them into the mortar joints between the bricks, which can be repaired by repointing, rather than into the bricks themselves.
How It Is Made Good
The pipes are sealed round, then disturbed joints are pointed in a mortar matching the existing, lime based for older brickwork. On painted brick we make good and repaint to match, because painting brick that was never painted is discouraged in the Lanes.
Sources, in short: Horsham District Council, Historic England and a Daikin installation manual.
InsideOutside
The wall as it stands. Press Play, or drag along the stages, to take the pipes through it.
01 Core Drill The wall behind the render is checked first, then the hole goes through both, sloping down towards the outside.
02 Sleeve A wall sleeve is fitted in the hole, and the pipes will pass through it.
03 Pipes The pipes come through the sleeve and run down the face of the wall.
04 Seal The gap round the pipes is sealed against water.
05 Made Good The render is patched round the sleeve in a material and mix that matches the existing.
Render and Stucco
Plain render and stucco fronts
Where You See It Around Storrington
The High Street has listed buildings with stuccoed fronts, and across the old village some brick and rubble walls sit under render. Many of the earliest oak framed buildings were rendered at a later date, so a rendered front can hide a timber frame behind it.
How the Pipes Go Through
The hole passes through the render and whatever is behind it, which may be brick, stone rubble or a timber frame, so the wall is checked first. The hole slopes down towards the outside and is sleeved.
How It Is Made Good
The render is patched round the sleeve in a material and mix that matches the existing, because rigid, impermeable cement renders do not suit older walls that need to breathe.
Sources, in short: Horsham District Council, the parish design statement and Babergh District Council.
InsideOutside
The wall as it stands. Press Play, or drag along the stages, to take the pipes through it.
01 Core Drill The tiles round the hole come off first, and the hole is placed to pass between the frame members behind.
02 Sleeve A wall sleeve is fitted in the hole, and the pipes will pass through it.
03 Pipes The pipes come through the sleeve and run down over the tiles.
04 Seal The pipe entry is sealed against water.
05 Made Good The same tiles are refitted, with matching local red clay tiles for any that break.
Tile Hanging
Clay tiles hung on battens
Where You See It Around Storrington
Many of Storrington’s earliest oak framed buildings were tile hung at a later date, so the old frame often survives behind the tiles. With red brick, tile hanging is also one of the few local materials the post war developments took on.
How the Pipes Go Through
Tile hanging is a skin of clay tiles on battens over the wall or frame behind, which in older houses is often a timber frame, so the hole is placed to pass between the frame members. The tiles round the hole are taken off and refitted rather than replaced, following Historic England’s guidance to disturb as little existing fabric as possible.
How It Is Made Good
The tiles are refitted, with matching local red clay tiles for any that break, and the pipe entry is sealed against water.
Sources, in short: Horsham District Council, Historic England, a Daikin installation manual and East Herts Council.
InsideOutside
The wall as it stands. Press Play, or drag along the stages, to take the pipes through it.
01 Core Drill The frame is located first, and the hole goes through an infill panel between the timbers, never through the frame.
02 Sleeve A wall sleeve is fitted in the hole, and the pipes will pass through it.
03 Pipes The pipes come through the sleeve in the infill panel and run down the wall.
04 Seal The gap round the pipes is sealed against water.
05 Made Good The infill panel is repaired round the sleeve in a material that lets the wall breathe.
Timber Frame
Oak frame with plaster or brick panels
Where You See It Around Storrington
The earliest buildings around The Square, Church Street and the east end of West Street are oak timber frames with plaster panels. Many were later refaced in brick, rendered or tile hung, or given brick in place of the panels, so the frame often survives behind a later front. Tall roofs, large oddly placed chimneys and uneven doors and windows give them away.
How the Pipes Go Through
Every member of a timber frame carries load, so frame members should never be removed or cut through. The frame is located first and the route is planned through an infill panel between the timbers.
How It Is Made Good
The infill panel is repaired around the sleeve in a material that lets the wall breathe. Many of these buildings are listed, so we check before we drill.
Sources, in short: Horsham District Council, Historic England, the parish design statement, Babergh District Council and East Herts Council.
Every wall is looked at on the survey before we drill. On a listed building, or one in the Storrington Conservation Area, an outdoor unit and its pipes may need consent first, and we check before we drill. The stages here are a guide to the usual way of working; the survey decides the route for your wall.
What We Fit in Storrington, Wall by Wall
A single wall mounted split system suits most rooms in the village, and if two or three rooms are to be cooled, a multi split serves them all from one outdoor unit, leaving just one outside position to find. A garden room or home office takes a small wall unit sized to its floor area and glazing, and the units we install provide warmth in winter too.
Our air conditioning installation service starts with a survey and a free written quotation listing the units by name, and ends with commissioning and the warranty registered with the manufacturer; in between come careful sizing, brazed joints, a pressure test and a vacuum.
Local sandstone is a feature of the conservation area. Carstone, a brown sandy ironstone from the Folkestone Formation, appears on several buildings, with flint and coursed Carstone walls on Monastery Lane. Through stone like this the pipe passes through a core drilled hole sized to the system (one manufacturer's manual gives 65 mm or 80 mm depending on the unit), sloping down towards the outside so that water runs out, with a wall sleeve fitted.
Historic England's guidance is to keep fixings to a minimum and, where possible, put them into the mortar joints, which can be repaired by repointing, rather than into the stone, which cannot be so readily repaired.
Making good is part of the job, not an afterthought. Once the pipes are through, the gap is sealed against water and any disturbed joints are pointed in a lime based mortar softer and more porous than the stone, kept within the joint and not smeared over the face; the council advises against raised or strap pointing.
On flint we reuse loosened flints and keep the galleting, the chips of flint in the mortar, where a wall has it. On render the patch around the sleeve matches the existing material and mix, because rigid, impermeable cement renders do not suit older walls that need to breathe.
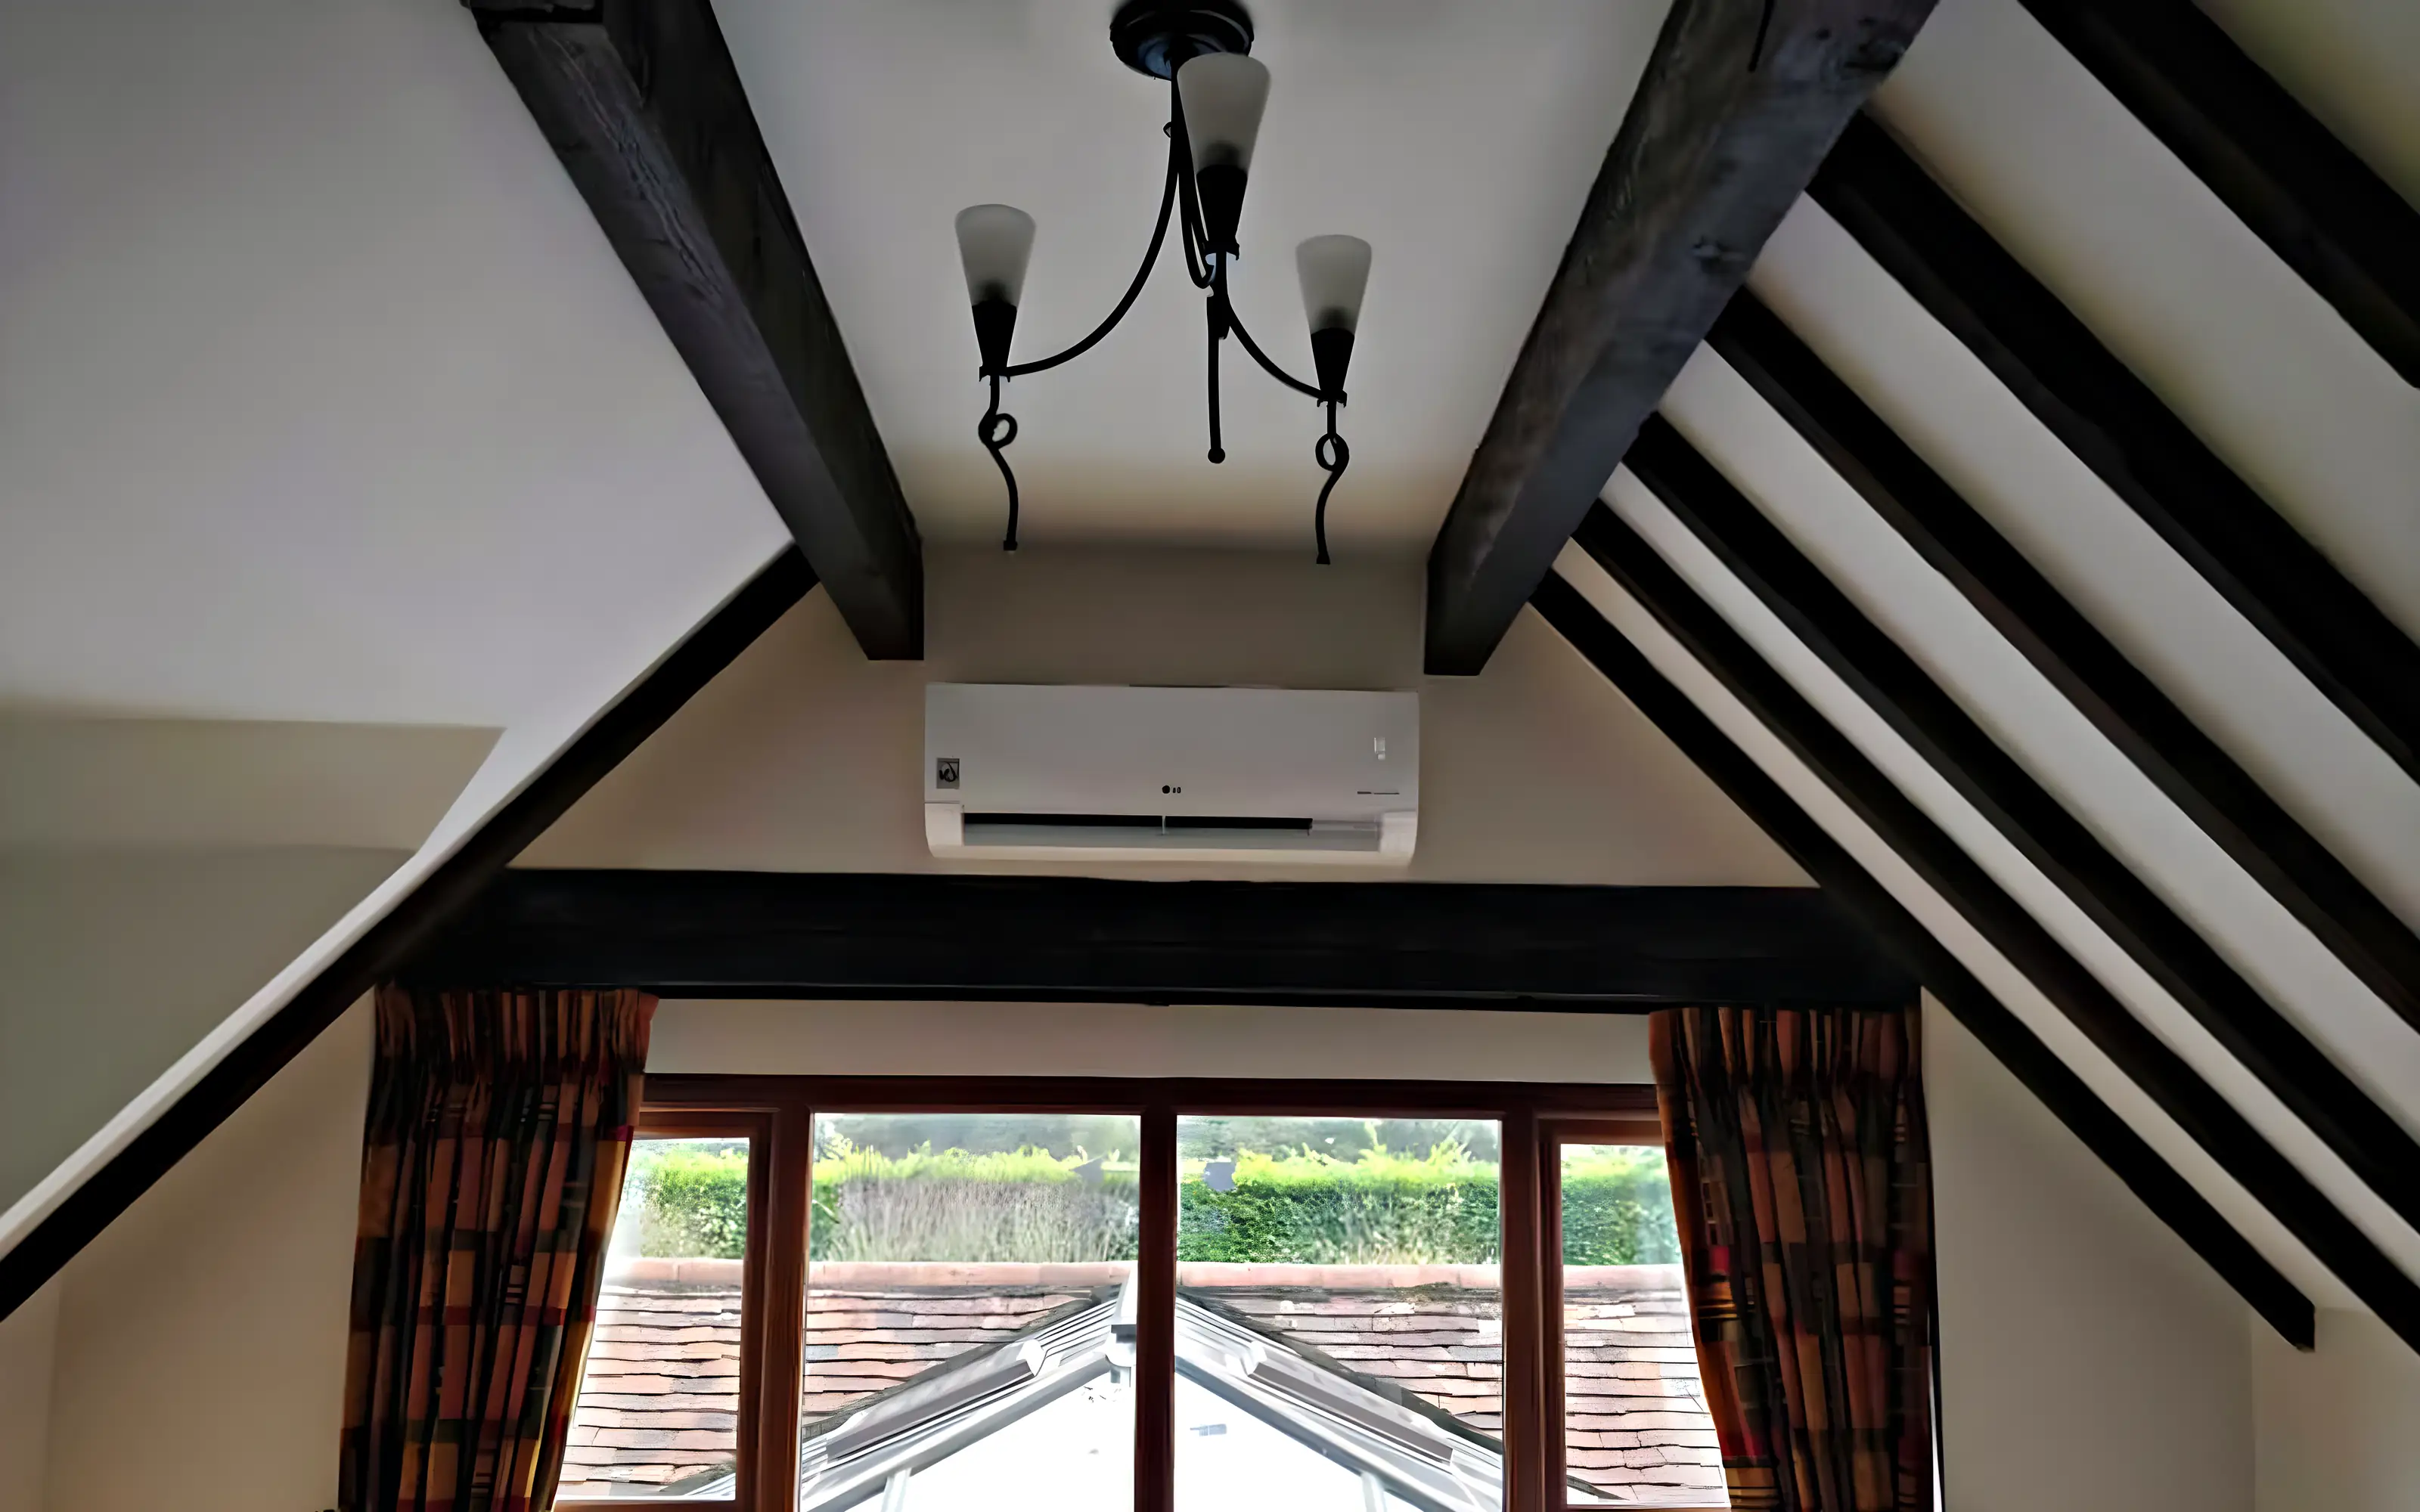
Tile hanging is a skin of clay tiles on battens, and in older houses the wall behind it is often a timber frame, so we take off the tiles around the hole and refit them rather than replacing them, using matching local red clay tiles for any that break. In a timber frame every member carries load and should never be cut, so the route goes through an infill panel between the timbers, with the frame located first and the panel repaired in a material that lets the wall breathe.
Planning, the National Park and Storrington's Conservation Areas
Horsham District Council is the planning authority for the village, and the South Downs National Park Authority acts as planning authority for land inside the National Park, which covers the southern two thirds of the Storrington, Sullington and Washington parishes. It is worth knowing which side of that line a property sits on before choosing a position for an outdoor unit, and we find that out as part of the survey.
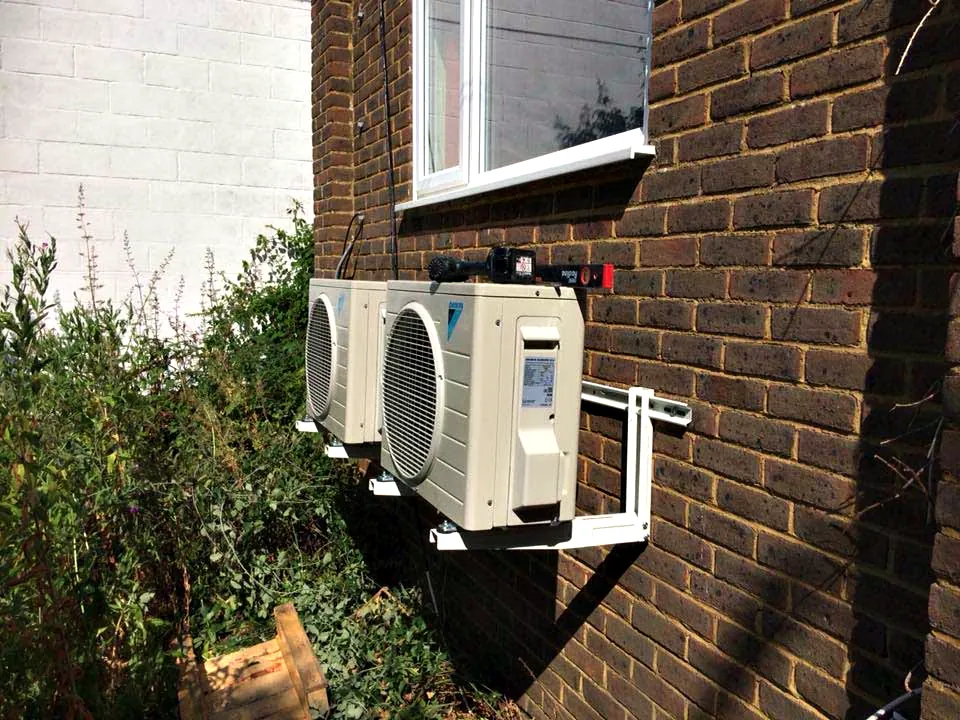
Storrington Conservation Area covers the historic core, and its appraisal and management plan has been used in planning decisions since 2018. The boundary review added the Glebelands, the western half of West Street and further stretches of North Street and School Hill. The appraisal says modern equipment on buildings, such as large aerials, satellite dishes and micro generators, can harm the conservation area and should be kept away from public view or prominent positions, which is why we plan outdoor units for rear gardens, side walls and yards.
Horsham District Council also lists conservation areas at Sullington, Thakeham, Washington, West Chiltington, West Chiltington Lanes (West Chiltington Common), Amberley and Greatham. In Amberley's old village an Article 4(2) direction removes some permitted development rights, including the painting of unpainted stone, flint, timber and brick on dwellings facing a highway or open space, which is worth bearing in mind when a wall has to be made good.
The neighbourhood plan area of Storrington, Sullington and Washington has one Grade I listed building, the Parish Church of St Mary on Sullington Lane, along with two Grade II* and 97 Grade II listed buildings and structures, sixteen scheduled monuments and Parham Park as a historic park. Where a building is listed, listed building consent may be needed for the unit or for the hole the pipes pass through, and we settle that with the council first.
Commercial Air Conditioning Around the Square and the Trading Estates
The compact High Street, partly inside the conservation area, gives Storrington an identifiable village centre with shops and services for this and neighbouring parishes, and the neighbourhood plan supports offices or flats above the shops. The main shopping area runs along the High Street and West Street near and east of The Square and into Old Mill Square, the shopping centre developed in 1969. A shop, cafe or first floor office usually suits a wall unit or a ceiling cassette, fitted around trading hours.
Commercial premises here are often historic buildings too. Mulberry House, the largest house in the village, is now offices and faces the White Horse Hotel across The Square, and in buildings like these the same care over walls, consent and unit positions applies as in a listed home.
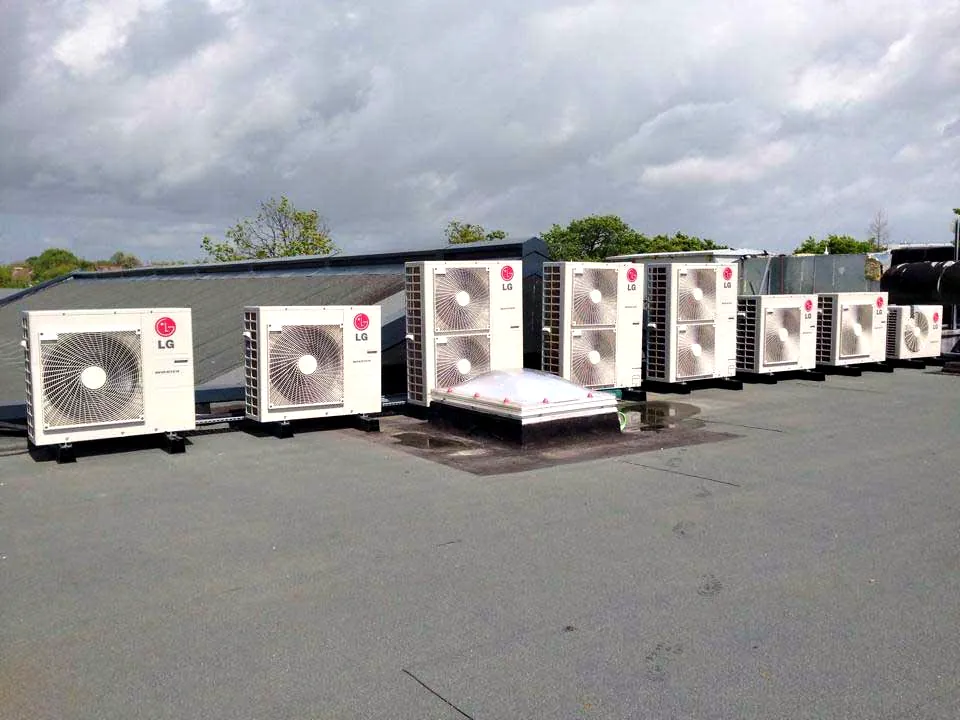
Water Lane Trading Estate is a purpose built industrial site from the 1970s with Cottons Yard next to it, Gerston Farm Industrial Estate is reached along Greyfriars Lane, and the old Marley tile works buildings have been adapted for various trades. Units like these can call for ducted systems, dedicated cooling for a server room or air handling plant, and planned maintenance keeps the servicing, the F-Gas leak checks and the records in one place. The law allows only certified companies to work on a refrigerant circuit; JAC's REFCOM F-Gas certificate is number REF1019419 and runs to 25 May 2028.
Storrington Visits, Servicing and Repairs
Storrington lies south west of our Horsham office, within Horsham District. Jay and Oscar do every job in the village in person, from the survey onwards, and Nicola arranges each visit from the office.
Worthing is about 10 miles to the south, so if you have a property on the coast as well, our page on air conditioning in Worthing covers its flats and terraces, and our page on air conditioning in Horsham covers the town and the villages around our office.
A service visit means cleaned filters and coils, a clear drain, tested fans and electrics, checked refrigerant pressures and controls, and a written note of what we found. Keeping to regular servicing also protects the manufacturer warranty. Traffic congestion has led to an Air Quality Management Area being declared within the village, so near the busier roads we look closely at the outdoor coil on each visit.
The neighbourhood plan notes flood risk as an important consideration for Storrington, and the River Stor has a narrow alluvial bed just east of the centre, so on low ground we would fix the outdoor unit to the wall or set it on a stand, clear of any standing water.
If a system stops cooling or heating, leaks water or shows an error code, we repair every major brand, agree the price before we start and fit genuine parts. For an emergency, call the engineers' mobile on 07802 418530.
Villages Around Storrington
Our Storrington visits take in the villages on both sides of the National Park boundary, from the Lanes at West Chiltington to the downland villages along the A283.
- SullingtonRH20
Home to the Parish Church of St Mary on Sullington Lane, the only Grade I listed building in the neighbourhood plan area.
- ThakehamRH20
A village north of the South Downs whose parish takes in the hamlets of Abingworth and Goose Green, with Storrington its nearest large village.
- West Chiltington CommonRH20
The West Chiltington Lanes conservation area here protects the Arts and Crafts cottages Reginald Fairfax Wells built after he moved to the area in 1925.
- WashingtonRH20
The main village sits in the National Park and has a church, a school and a pub.
- AmberleyBN18
The old village is a conservation area with more than 60 listed buildings, and most of the parish's thatched houses stand within it.
- AshingtonRH20
A village on the A24 about 3 miles north east of Storrington.
- WistonBN44
A scattered village on the A283 about 2.8 miles north west of Steyning.
- AshurstBN44
A village about 2 miles west of Henfield, with a 12th century parish church dedicated to St James.
- CoothamRH20
Lies on the A283 about 0.9 miles west of Storrington.
- ParhamRH20
Parham Park, between Storrington and Pulborough inside the National Park, centres on Parham House, a Grade I listed Elizabethan house begun in 1577.
Our Services in Storrington
The same engineers on every job, from a single bedroom unit to a plant room.
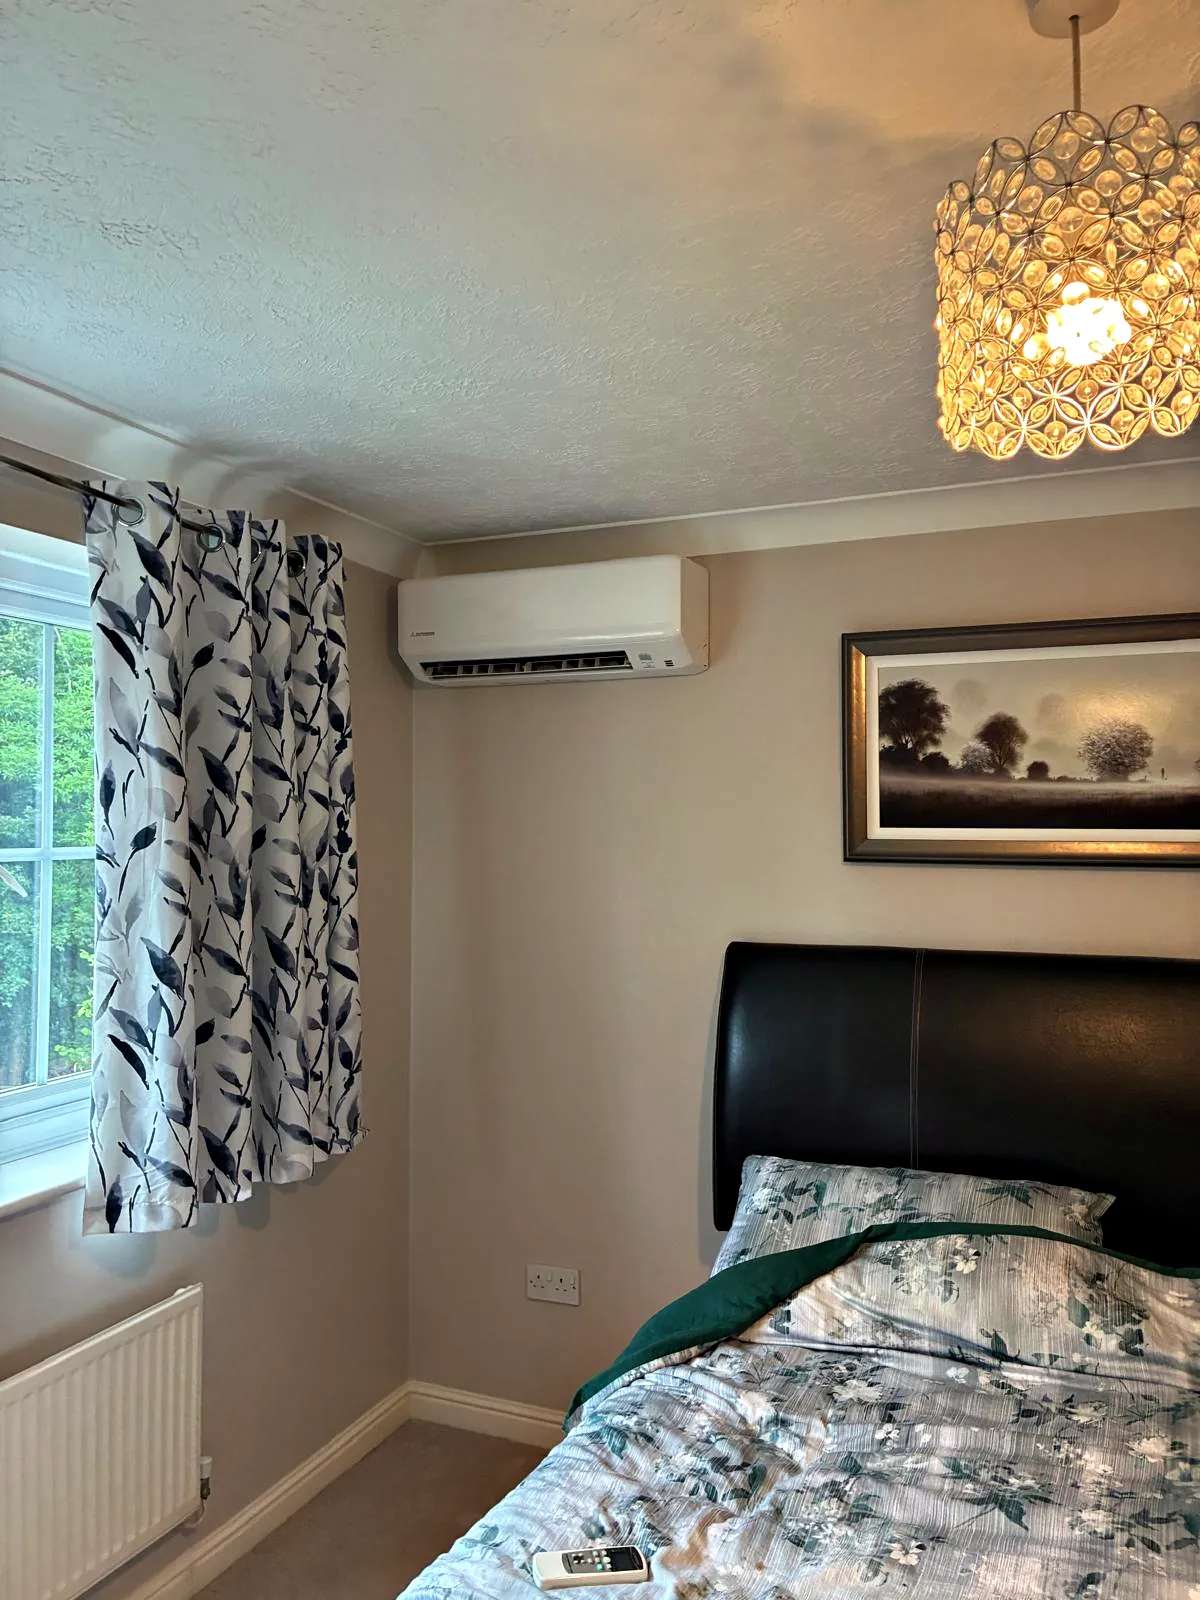
Domestic Air Conditioning Installation
Single split, multi split and ducted systems for houses, bungalows, park homes and garden rooms.
Explore →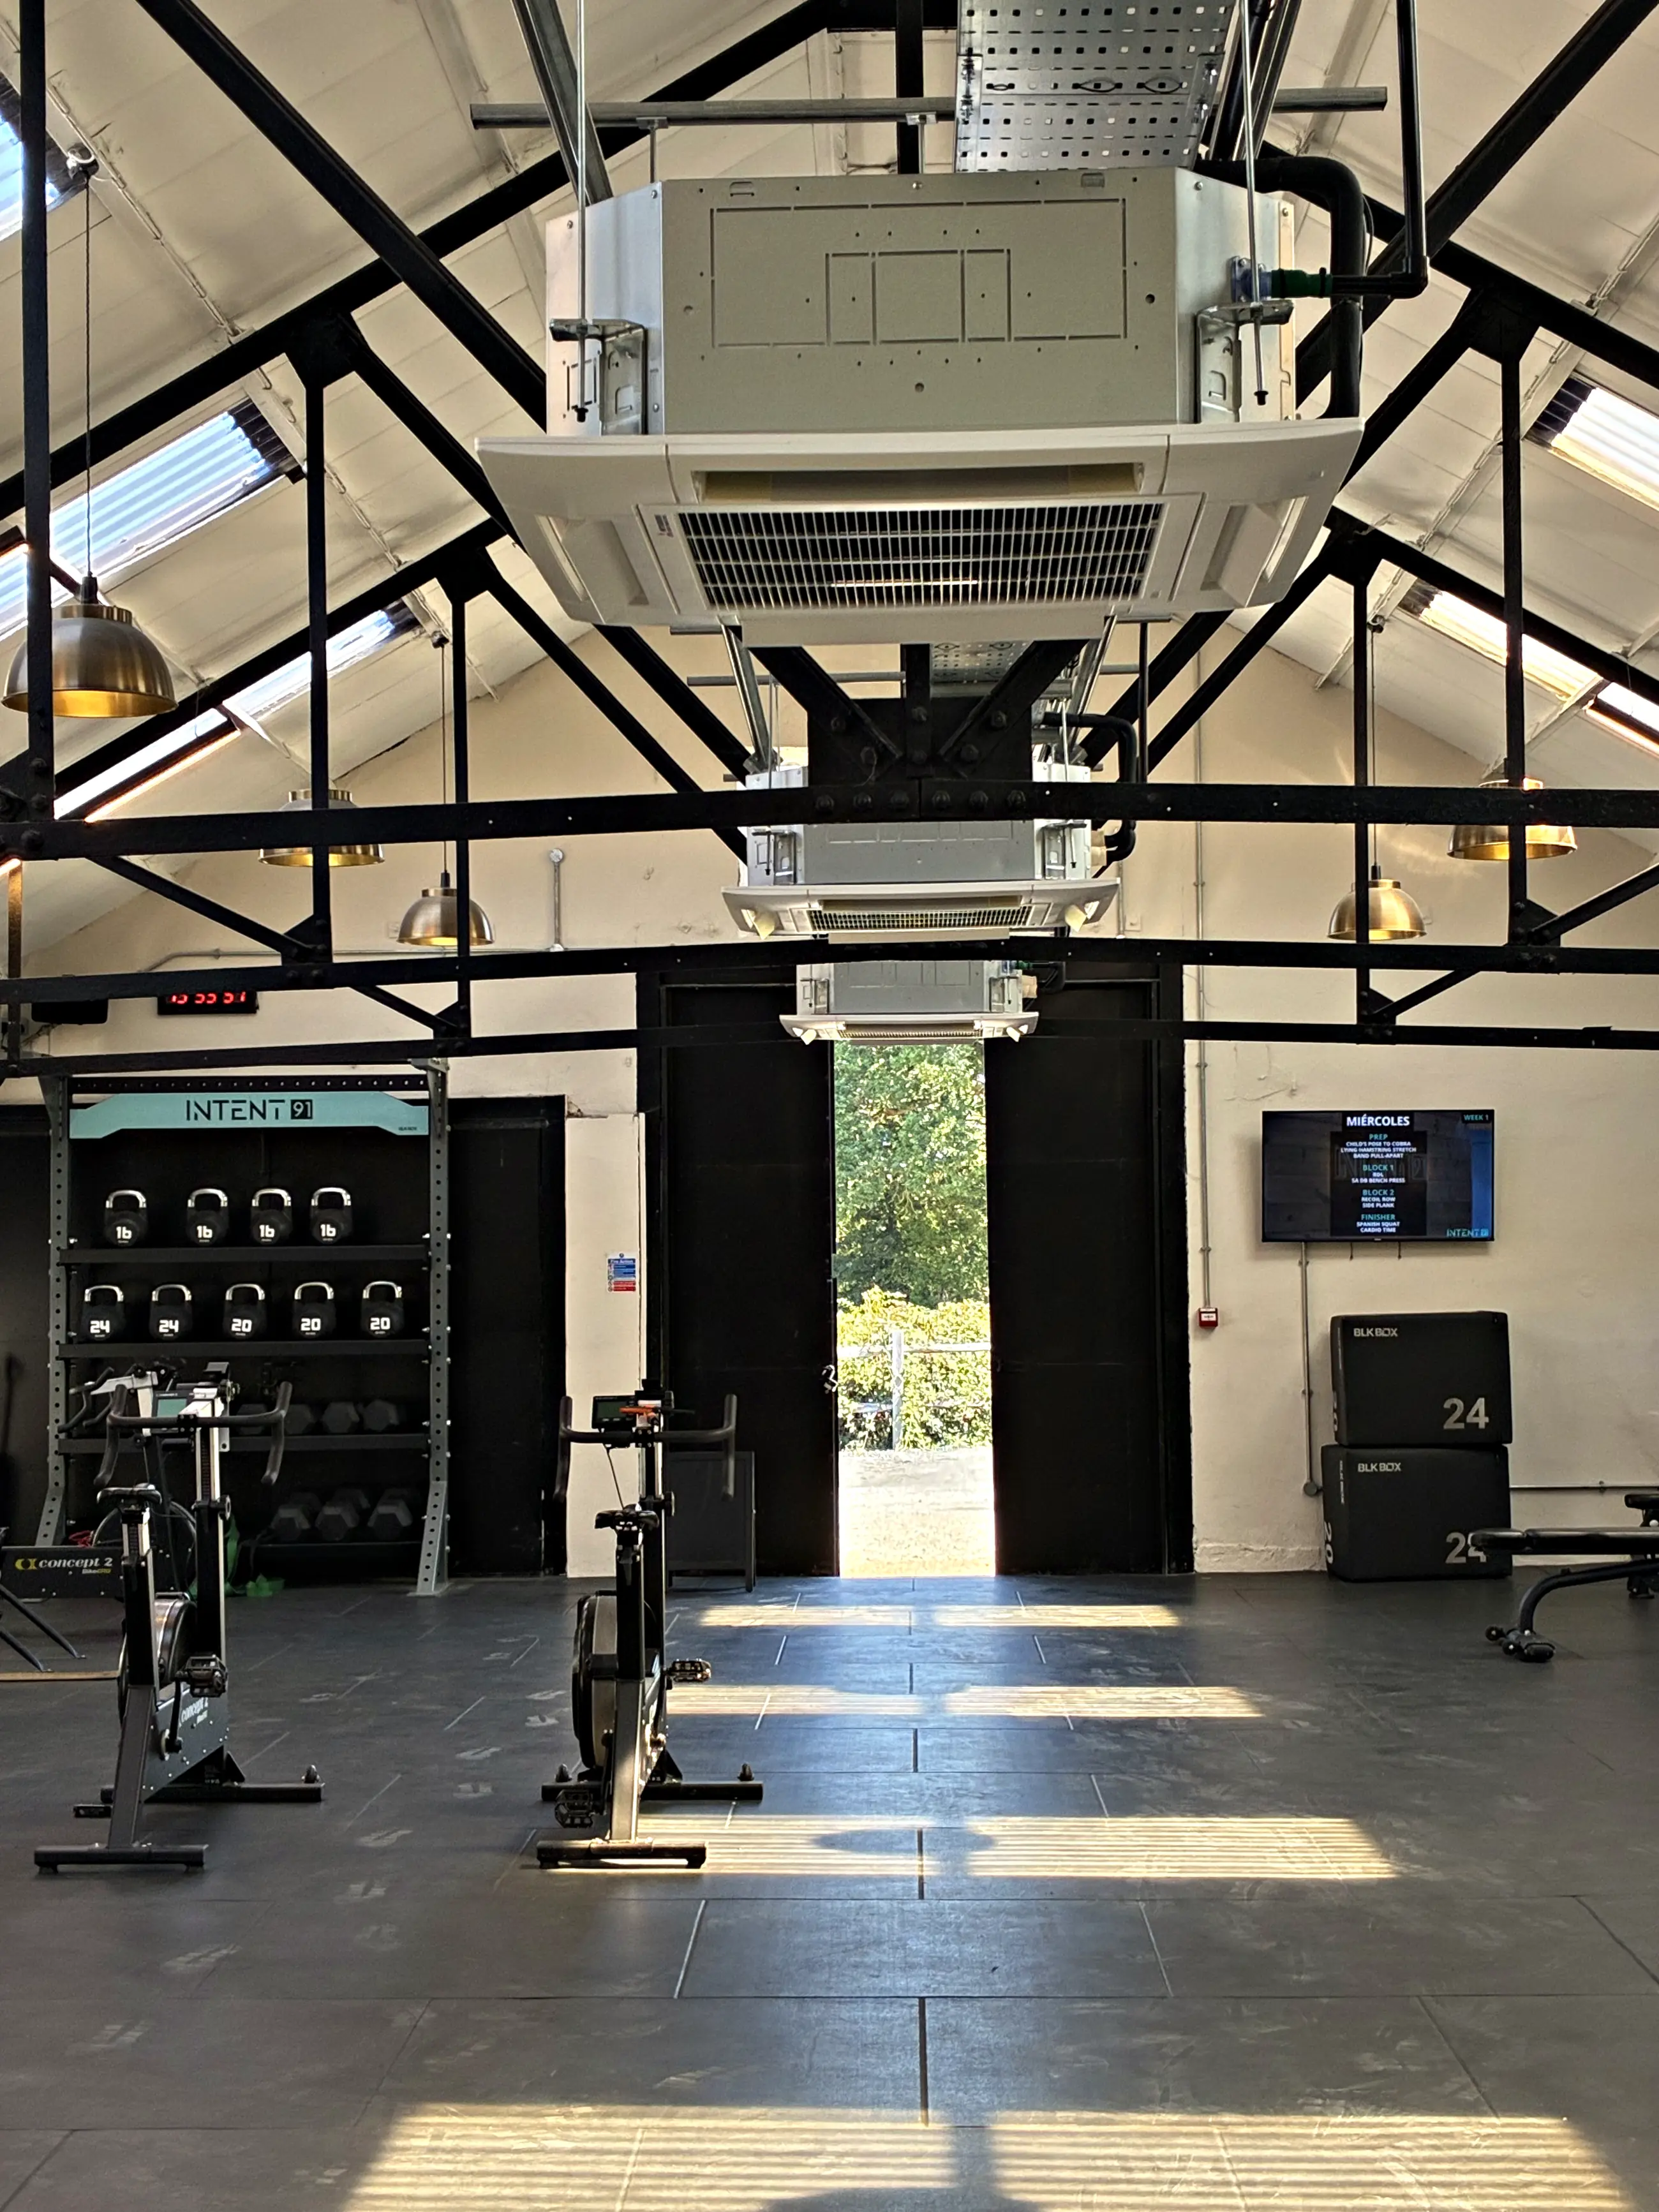
Commercial Air Conditioning
Design, installation and planned maintenance for offices, shops, bars, hospitality and industrial units.
Explore →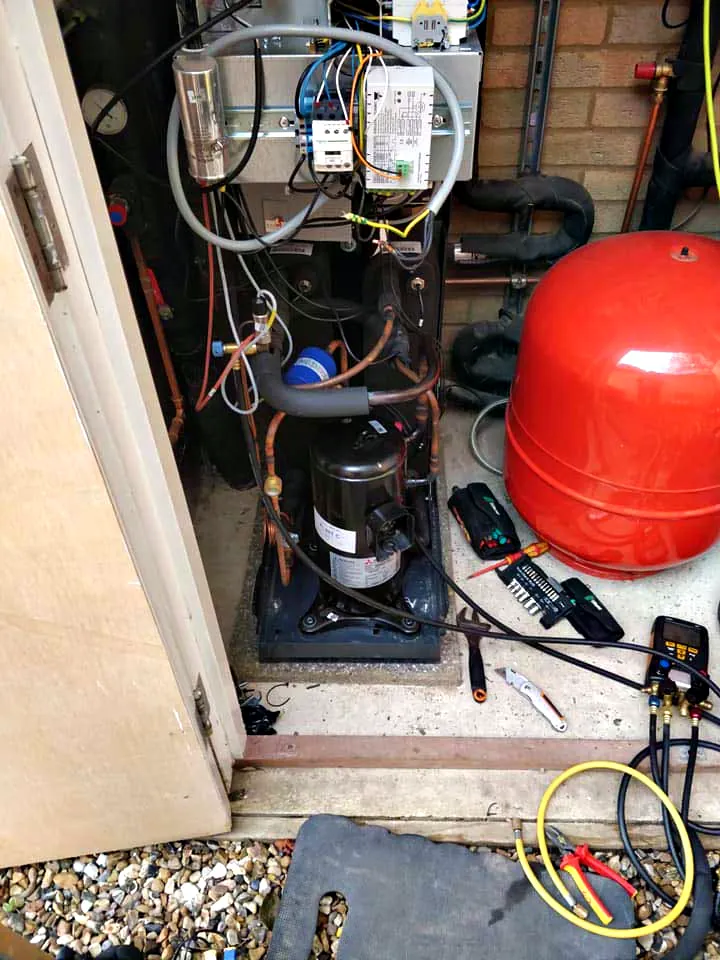
Air Conditioning Repairs
Fast diagnosis and repair on any major brand, priced before we start, genuine parts fitted.
Explore →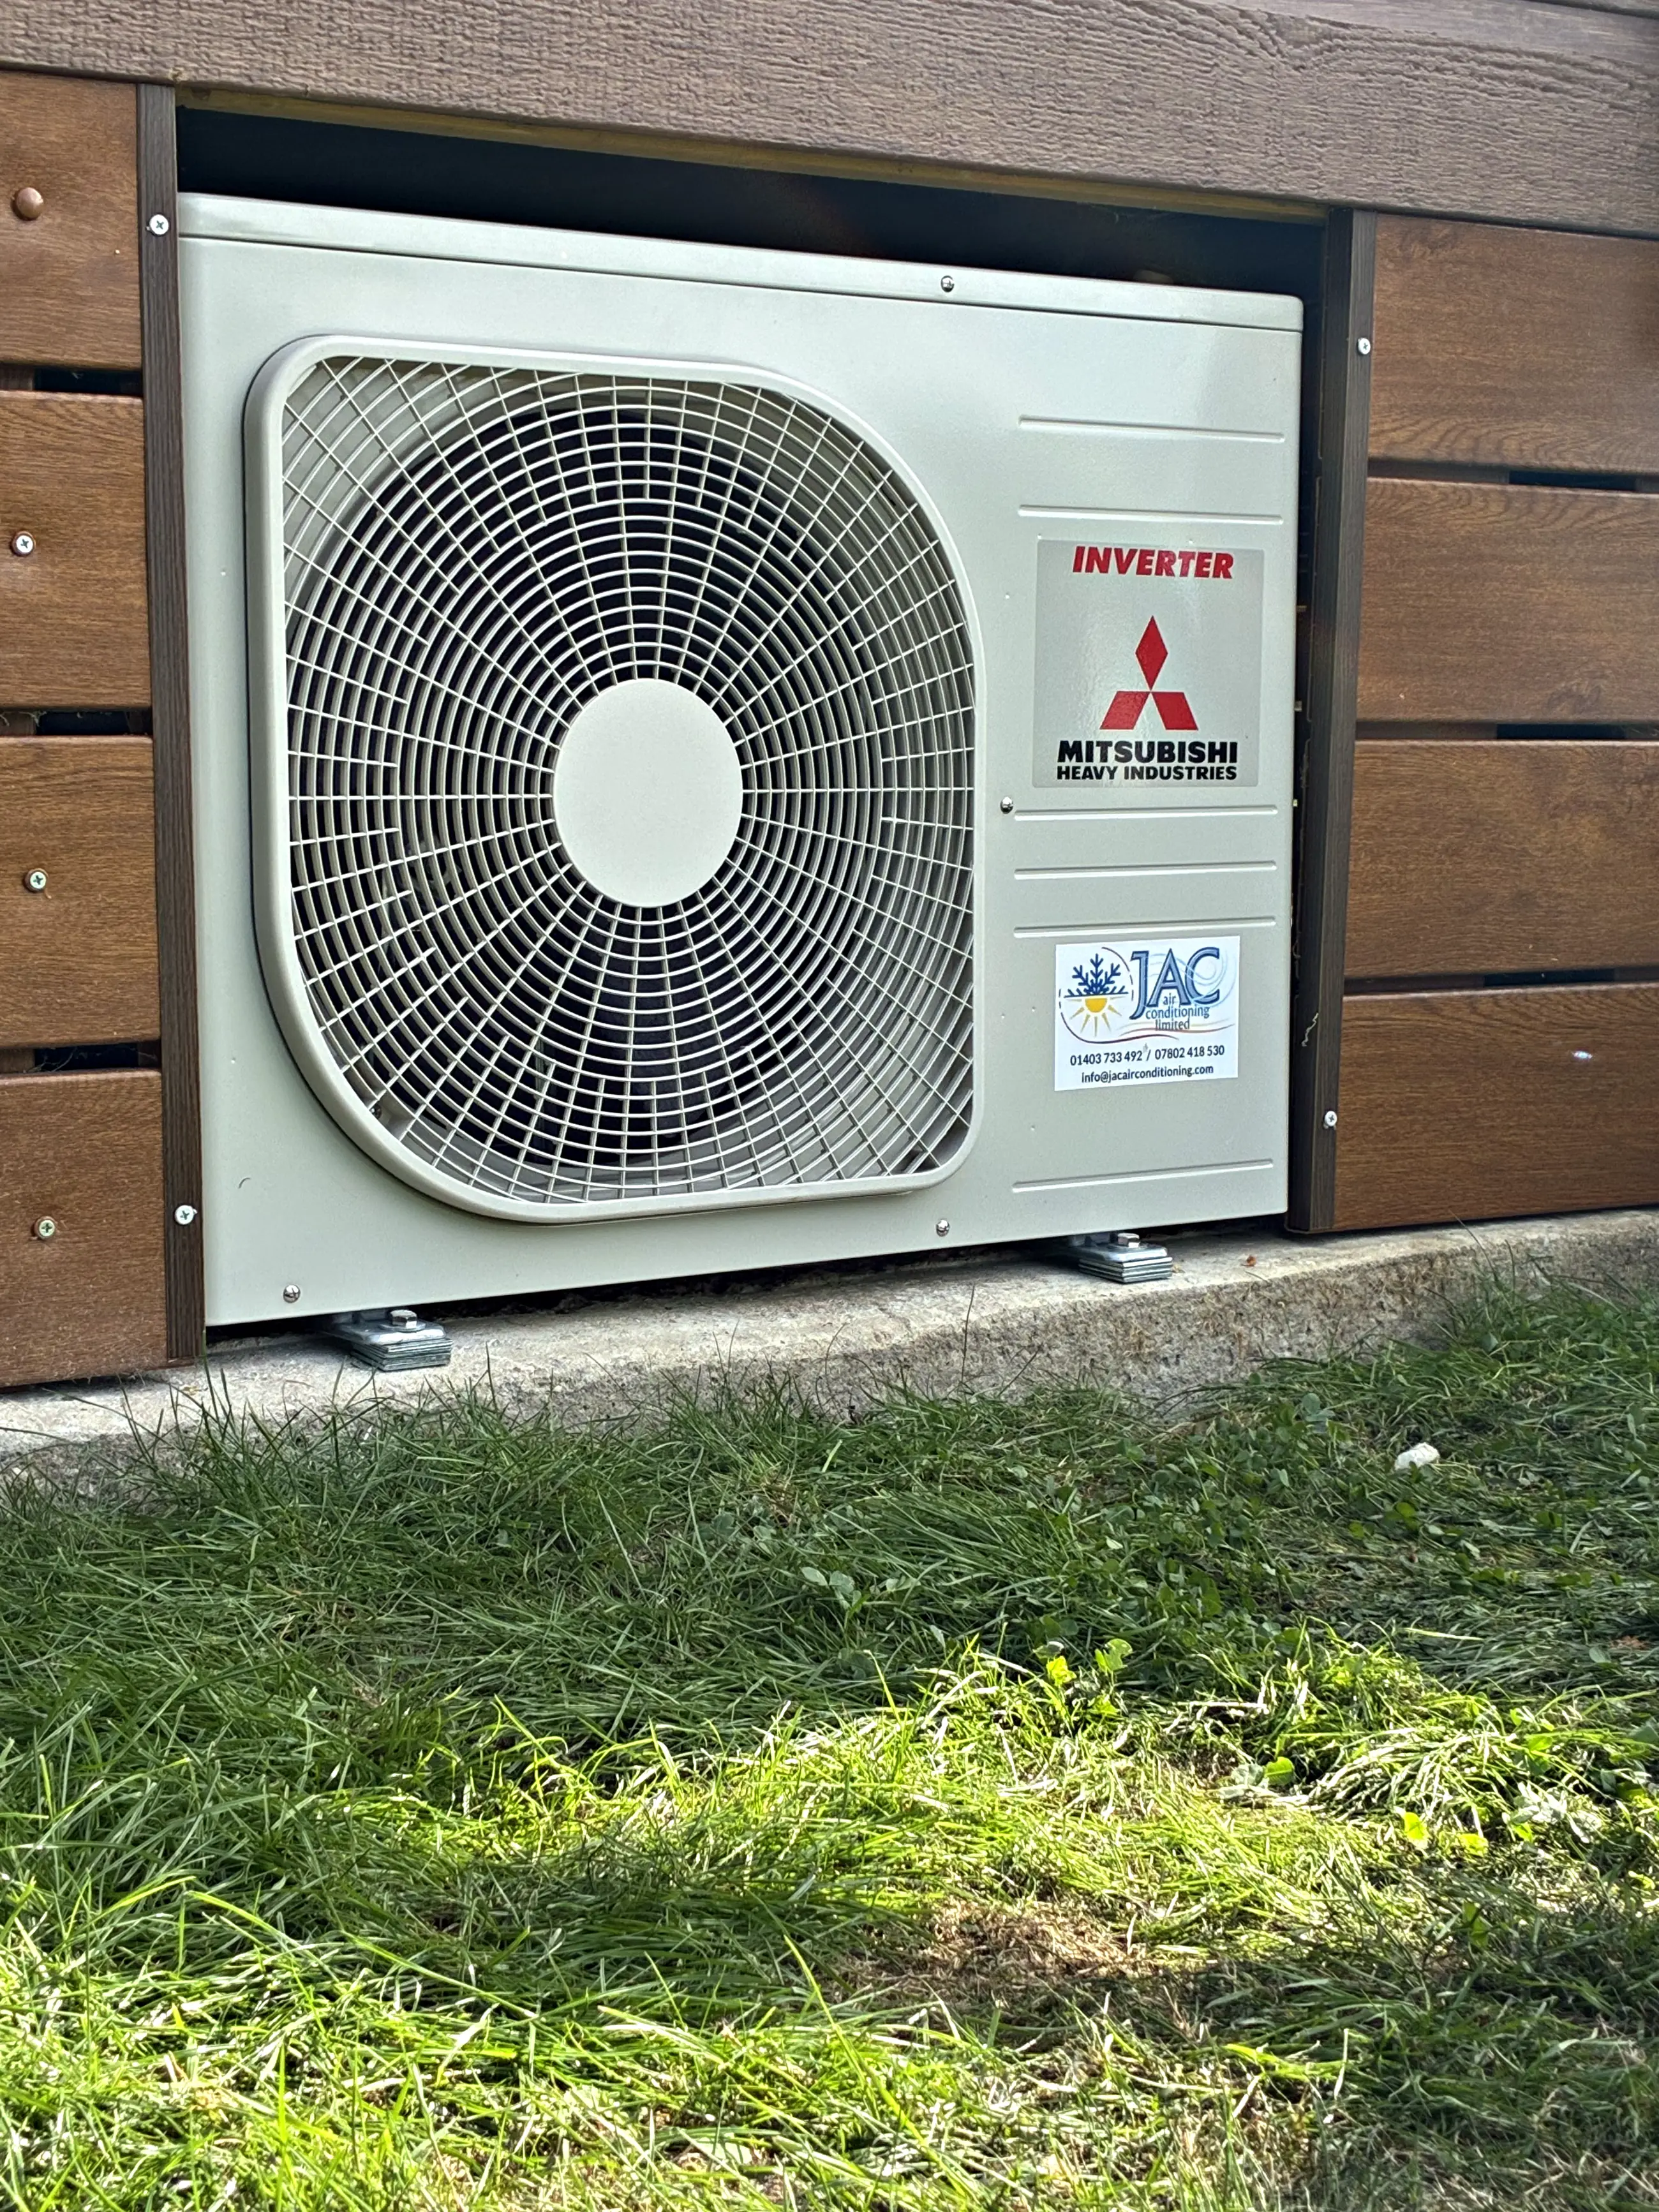
Air Conditioning Servicing
Filters, coils, drains, electrics and refrigerant, with a written record every visit.
Explore →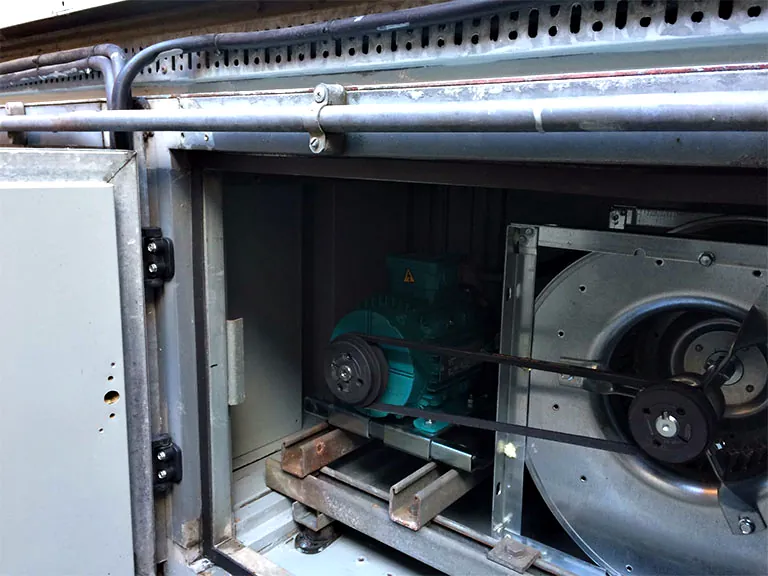
Planned Maintenance
PPM contracts for commercial sites, scheduled around your trading hours rather than ours.
Explore →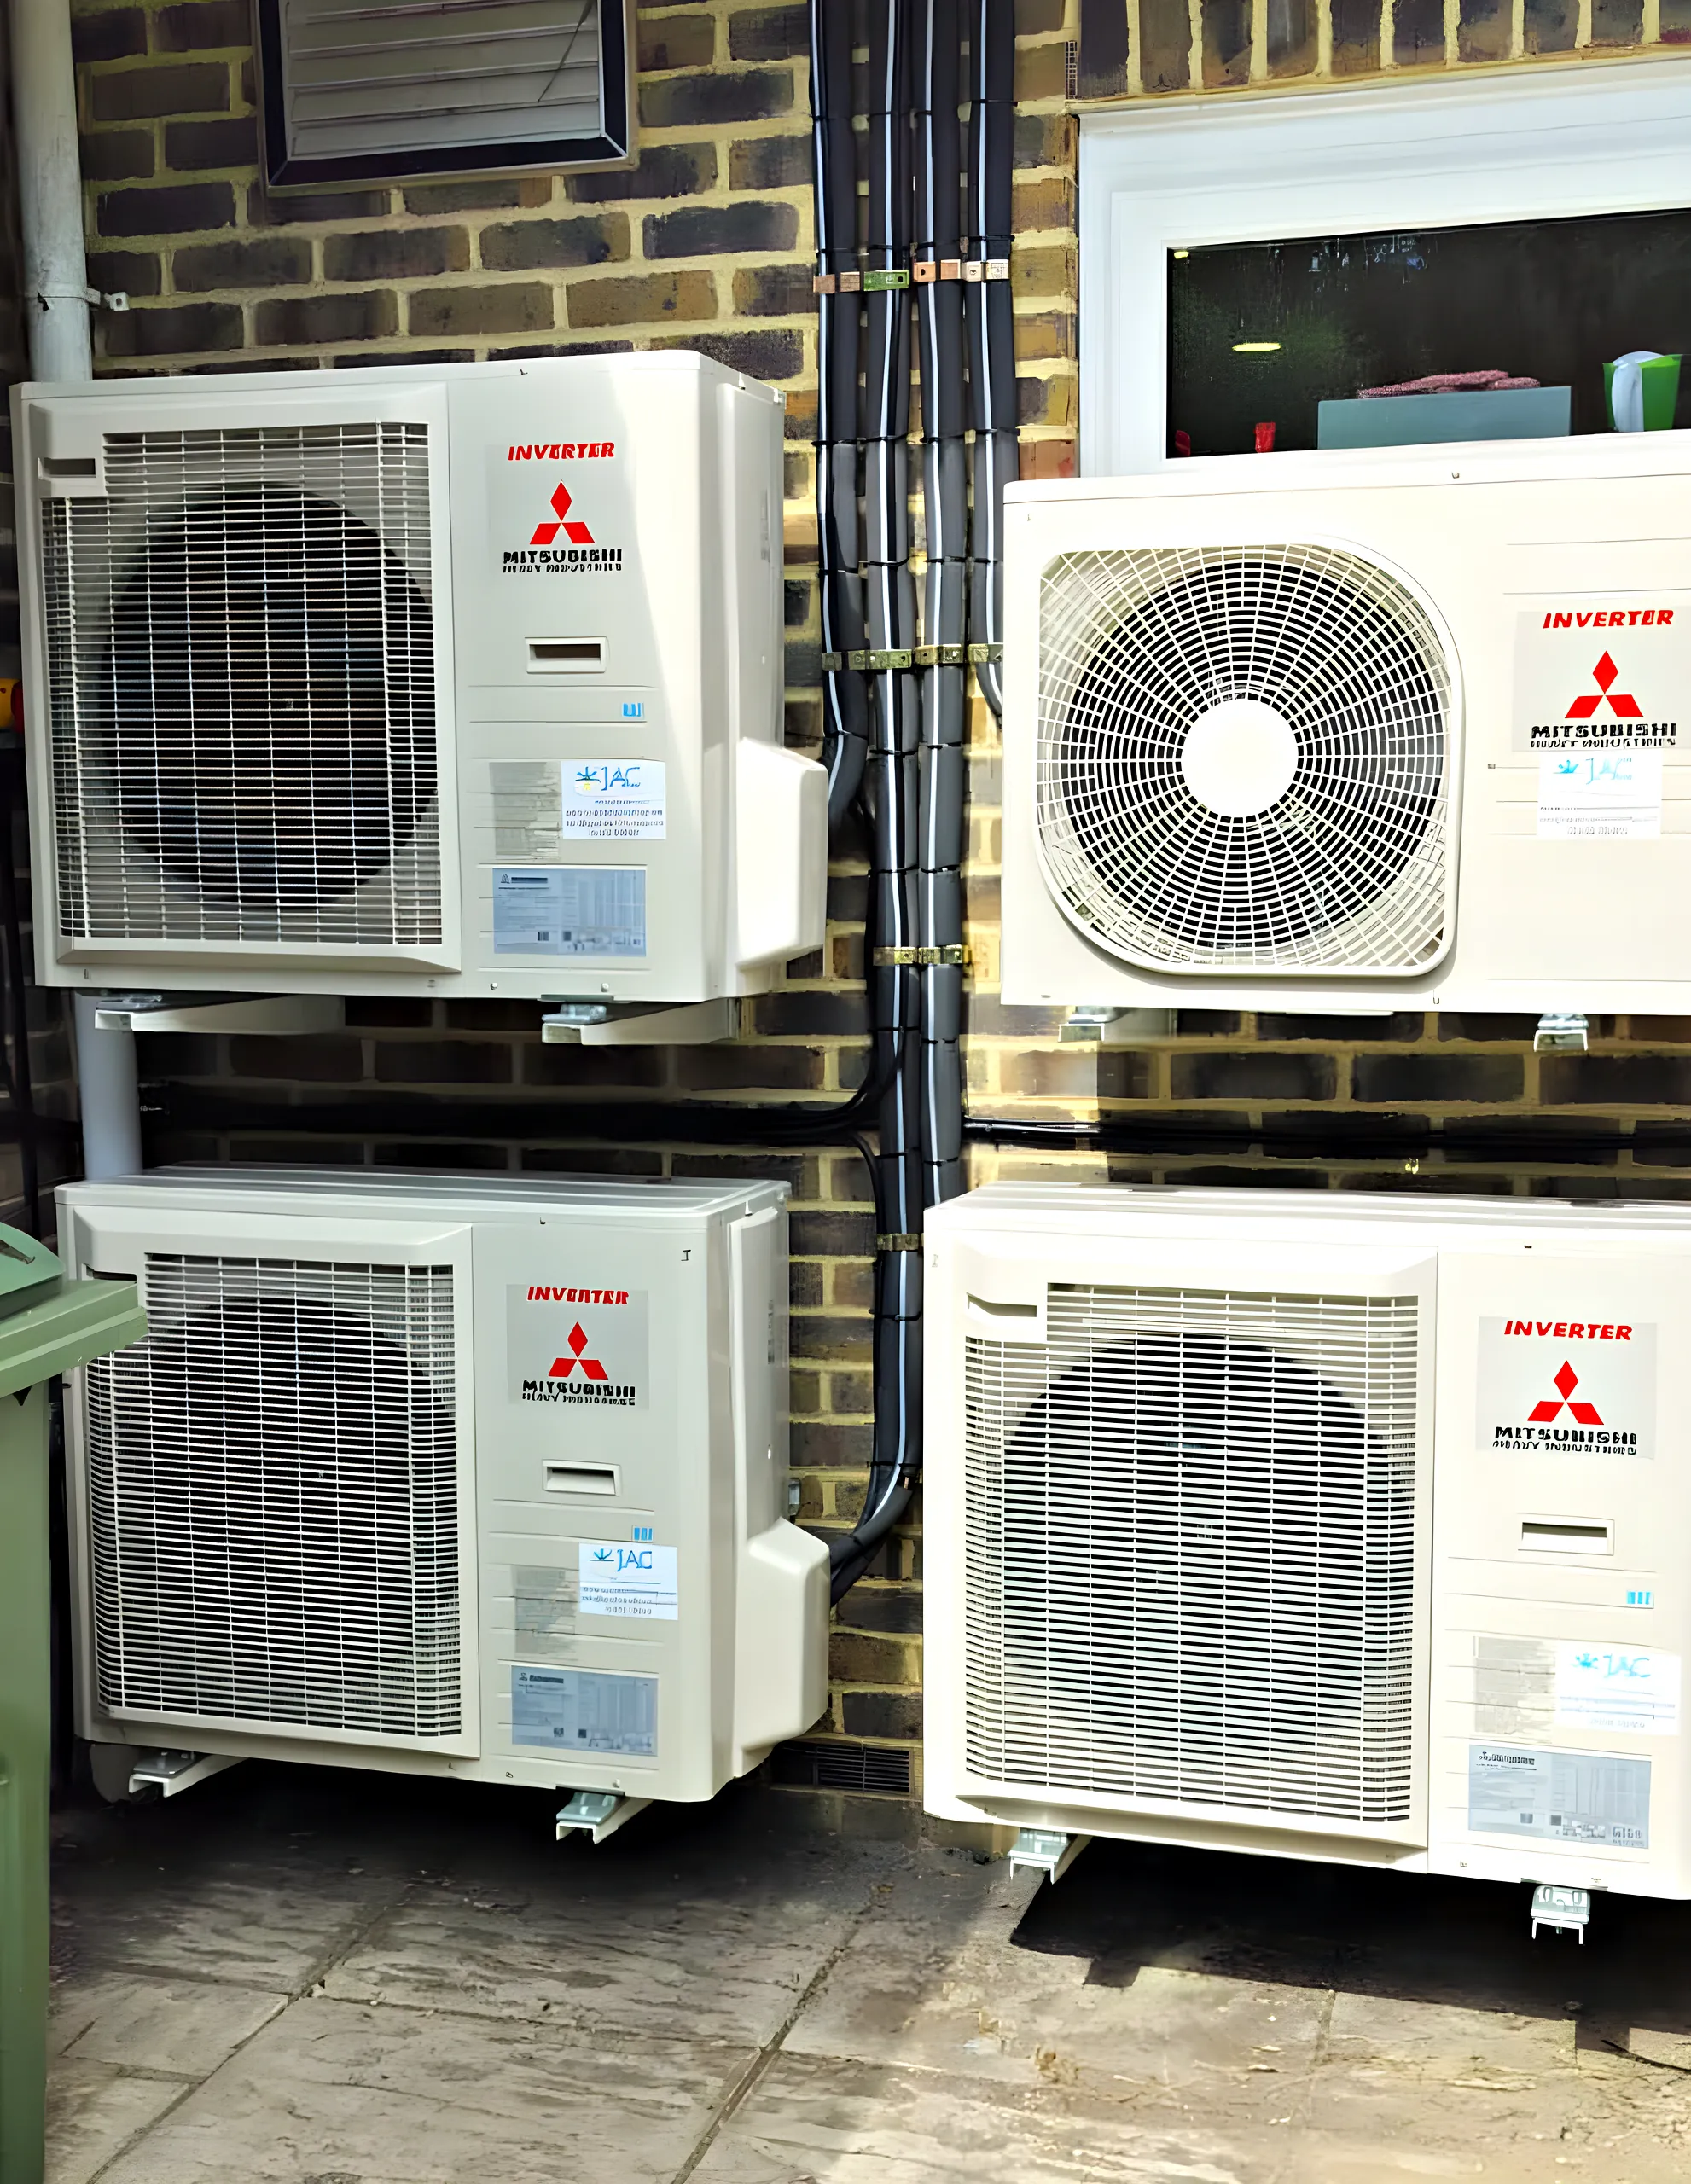
Specification Sheets
Download the data sheets for the Mitsubishi Heavy Industries and GENERAL systems we install.
Explore →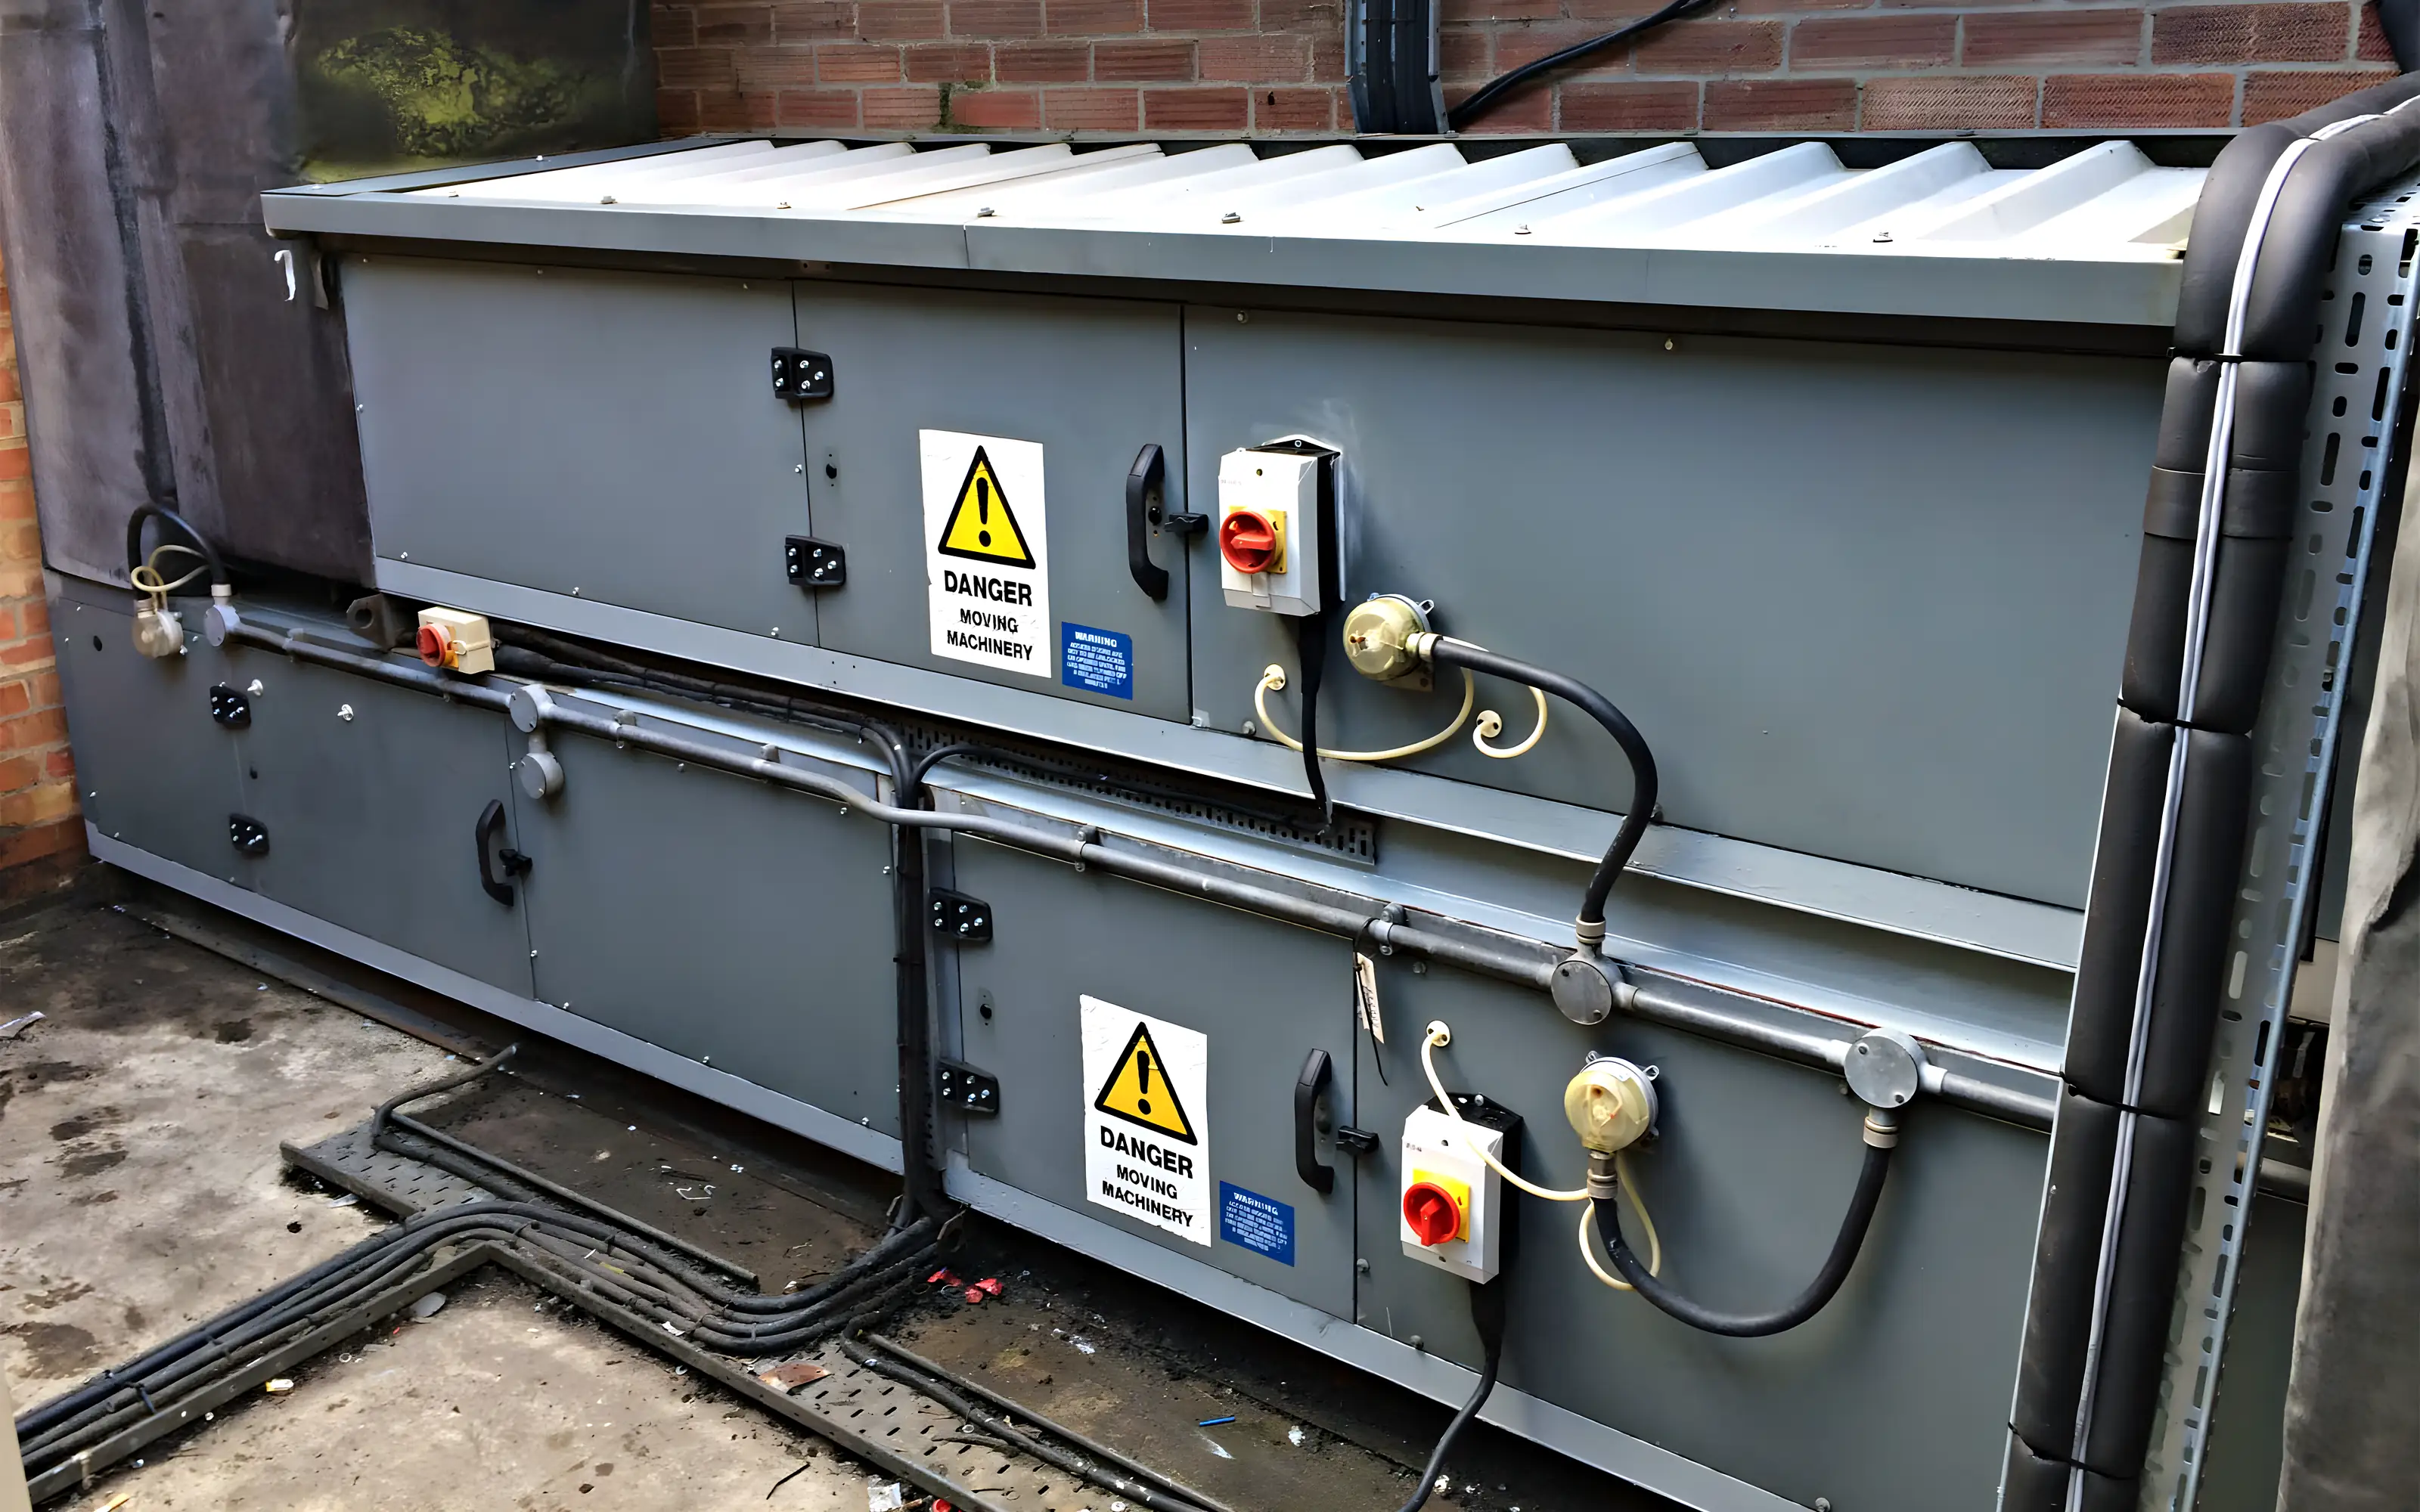
Air Handling
AHUs installed, maintained, repaired and refurbished. Filters, coils, fans, motors and dampers.
Explore →
Mechanical Assembly
Pipework, manifolds, valves and plant room assembly, brazed, pressure tested and insulated.
Explore →Your Storrington Questions, Answered
Can you fit air conditioning in a flint cottage on North Street?
Yes, with care. A flint wall is hard nodules bedded in a lot of mortar, so we plan the hole and the bracket fixings around the joints, reuse any loosened flints and repoint in a lime mortar matched to the existing. The cottages at Nos 18 to 40 are inside the conservation area, so we avoid the street front, look to the rear for the outdoor unit and check before we drill.
My house is inside the National Park. Who decides on planning?
The South Downs National Park covers the southern two thirds of the Storrington, Sullington and Washington parishes, and inside it the National Park Authority acts as the planning authority. Elsewhere it is Horsham District Council. Where a home is listed or in a conservation area, the outdoor unit may need consent from whichever authority covers it, so we find out which applies and check with them before we drill.
Could there be a timber frame behind my brick or rendered front?
There may well be. Many of the oldest buildings in the conservation area are oak frames that were later refaced in brick, render or tile hanging, and tall roofs, large oddly placed chimneys and uneven windows are the usual clues. Every member of a frame carries load and should never be cut, so we locate the frame first and take the pipes through an infill panel between the timbers.
Will drilling through local sandstone damage the wall?
Done carefully, the disturbance is small and can be made good. We core drill a hole sized to the system, sloping down to the outside so water runs away, and fit a sleeve. Following Historic England's guidance, fixings are set in the mortar joints, since joints can be repointed later and stone cannot be so easily repaired. Disturbed joints are pointed in a lime based mortar kept within the joint, never raised or strap pointing, which the council advises against.
Can I have an outdoor unit on one of the Wells Cottages in West Chiltington?
It may be possible at the rear or side. Each Wells Cottage is treated as a locally listed building, and the West Chiltington Lanes appraisal wants modern equipment out of public view. Where we pass through painted brick, we make good and repaint to match, because painting brick that was never painted is discouraged there. We look at the plot with you and check before we drill.
Do you cover Storrington and the villages around it from Horsham?
Yes. Storrington is in Horsham District, like our office, and our visits cover the surrounding villages, including Thakeham, West Chiltington Common, Washington, Amberley, Ashington and Pulborough. Jay and Oscar do the surveys and the work themselves. Nicola arranges visits on 01403 733 492, or ring the engineers on 07802 418530 if it is an emergency.
We Also Work Nearby
Ask for a Survey in Storrington
Tell us roughly how old the building is, what the walls are made of if you know, and which rooms need cooling or heating. One of our engineers will visit, examine the wall and talk through where the outdoor unit could sit, and afterwards we send a free written quotation naming the units, which you are under no obligation to accept. Reach us through our contact page, or call us on 01403 733 492 during office hours.